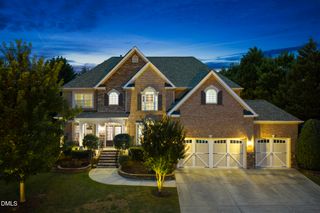
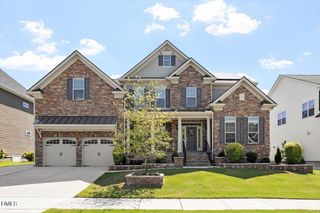
213 Bethabara Lane, Cary, NC 27513
- 5 beds |
- 5 baths |
- 4,356 sqft
 Single-Family Home
  Built in 2021
  9,148sqft lot
 3 car garage
  $281/sqft
  Listed 1 month ago
Property Description
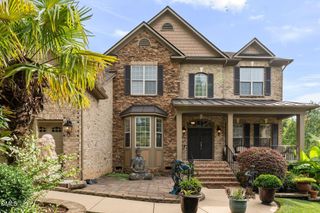
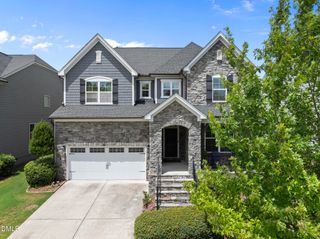
Price Improvement for like-new luxury home full of upgrades in prime Cary location! This one checks every box! The grand two-story foyer makes an immediate impression, flowing seamlessly into the home's open-concept layout. A stunning chef's kitchen is at the heart of the home, featuring a massive island overlooking beautiful living spaces perfect for entertaining. Timeless character and thoughtful upgrades are found throughout with crown molding, gorgeous built-ins, and a cozy fireplace that make this home truly special. A main floor office and guest bedroom with full bath create endless opportunities for hosting, multi-generational living, or working from home. Upstairs, a spacious loft and bonus room along with 3 additional bedrooms offer even more options for hobbies, play, or additional living space. When you step into the primary bedroom you've entered your own private retreat, a huge spa-inspired bath boasts two large vanities, a soaking tub, separate shower, and his-and-hers walk-in closets. Enjoy the outdoors from your charming covered front porch, unwind on the screened-in porch, or entertain on the deck. Nestled on a desirable corner lot in a prime Cary location. This pristine one-owner home delivers the perfect blend of elegance, functionality, and location. Opportunities like this don't come around often! Don't miss it!
- Listing Status:
- Active
- Date Added:
- June 19, 2026
- Data Last Updated:
- July 27, 2026 at 7:42AM
- Listing Office:
- Choice Residential Real Estate : 919-720-4991
- Listing Agent:
- Melissa Ragan : 919-985-6305
- MLS ID:
- 10175331

- General: Rain Gutters
- Style: Contemporary
- Other Structures: Front PorchDeckScreened
- Parking: Parking spaces: 5
- Roofing: Architectural Shingle
- Windows: BlindsENERGY STAR Qualified Windows
- General: Fiber CementStoneTwoCrawlspace
- Road/Access: Paved
- HOA Amenities: Maintenance Grounds375.0Semi-Annually
- Originating MLS: Doorify MLS
- County: Wake
- Zoning: LO7 GLEN AT WESTHIGH PH1 BM2017-018450743817429
- Utilities: Cable Available
- Water: Public
- Sewer: Public Sewer
- Source: Doorify MLS
This listing courtesy of Melissa Ragan , Choice Residential Real Estate
Monthly Payment
- Principal & Interest $
- Property Taxes $
- Home Insurance $
- VA Funding Fee $

Location
Similar Listings Nearby