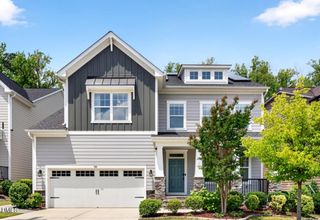
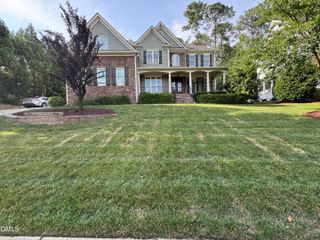
1033 Kennicott Avenue, Cary, NC 27513
- 5 beds |
- 4 baths |
- 4,768 sqft
 Single-Family Home
  Built in 2006
  0.28acre lot
 2 car garage
  $231/sqft
  Listed 4 days ago
Property Description
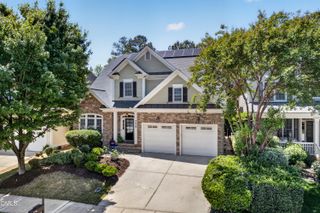
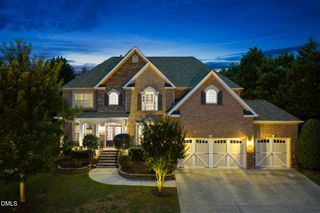
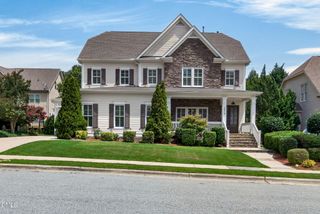
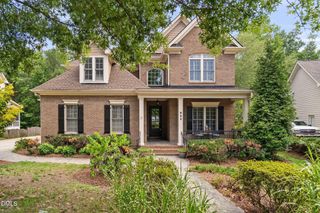
This beautifully maintained home offers exceptional curb appeal and a highly desirable floor plan with a first-floor bedroom and full bath. The open-concept design features hardwood floors throughout and a huge gourmet kitchen with granite countertops, stainless steel appliances, abundant cabinetry, a large center island with prep sink, and plenty of workspace--perfect for everyday living and entertaining. The spacious family room includes custom built-ins and a cozy gas fireplace. The luxurious primary suite boasts a generous walk-in closet, while two staircases and two Juliet balconies add distinctive architectural charm and character. Thoughtful upgrades continue outside with a beautifully landscaped yard, irrigation system, and a new deck, ideal for relaxing or hosting guests. Located in one of Cary's most sought-after areas, this home is just minutes from RTP, I-40, RDU Airport, shopping, dining, and parks, offering the perfect blend of comfort and convenience. With 5 bedrooms, 4 full baths, premium finishes, flexible living spaces, and an unbeatable location, this move-in-ready home presents an exceptional opportunity and outstanding value compared to similar homes in the area. Don't miss your chance to own a home that truly offers space, style, and incredible value.
- Listing Status:
- Active
- Data Last Updated:
- July 27, 2026 at 6:17AM
- Listing Office:
- Keller Williams Legacy : 919-439-2105
- Listing Agent:
- Karen Coe : 919-523-6267
- MLS ID:
- 10182013
- General: Rain Gutters
- Style: Transitional
- Other Structures: Front PorchDeckPatioCovered
- Parking: AttachedConcreteDrivewayGarage Faces FrontGarageGarage Door Opener
- Roofing: Shingle
- General: Brick VeneerFiber CementStone Veneer2Crawlspace
- Road/Access: City Street
- HOA Amenities: Semi-Annually
- Originating MLS: AMLSNC_TRIANGLE
- County: Wake
- Zoning: Lo59 Weston Oaks Bm2005-02494075502654541000 0344312
- View: Neighborhood
- Utilities: Electricity ConnectedNatural Gas ConnectedSewer ConnectedWater Connected
- Water: Public
- Sewer: Public Sewer
- Source: AMLSNC_TRIANGLE
This listing courtesy of Karen Coe , Keller Williams Legacy
Monthly Payment
- Principal & Interest $
- Property Taxes $
- Home Insurance $
- VA Funding Fee $