923 Dominion Hill Drive, Cary, NC 27519
- 4 beds |
- 5 baths |
- 4,661 sqft
 Single-Family Home
  Built in 2006
  0.28acre lot
 3 car garage
  $267/sqft
  Listed 13 days ago
Property Description
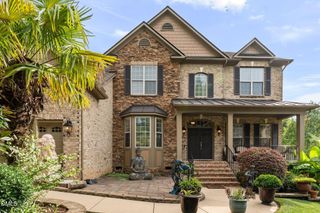
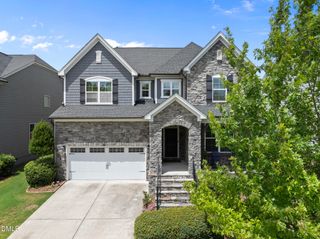
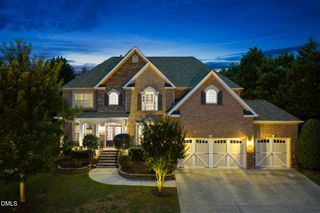
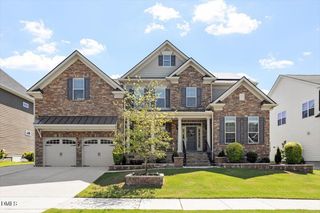
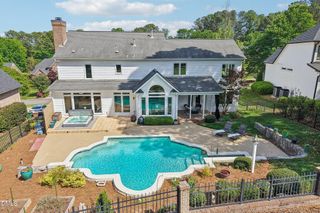
Welcome to this luxurious custom-built executive estate, where timeless elegance meets modern comfort. This exceptional north-facing residence is bathed in natural light and showcases a thoughtfully designed open floor plan with exquisite architectural details, including soaring ceilings, tray ceilings, plantation shutters, crown molding, rich hardwood floors, and custom built-ins surrounding the inviting gas fireplace. Designed for both grand entertaining and everyday living, the dramatic two-story family room features a built-in wet bar and wine rack, creating the perfect setting for memorable gatherings. The gourmet chef's kitchen is equally impressive, offering granite countertops, premium stainless steel appliances, a gas cooktop, a spacious walk-in pantry, and a convenient butler's pantry. The luxurious first-floor owner's retreat provides the ultimate private sanctuary, complete with a spa-inspired bath featuring dual vanities, a soaking tub, separate shower, and an expansive custom walk-in closet. The main level also includes a versatile bedroom or executive office with built-ins, a stylish powder room, and a functional mudroom. Upstairs, you'll find an oversized bonus room, a loft with a built-in workspace, three generously sized bedrooms, two full baths, and an additional private office or flex room. The spectacular finished third floor is an entertainer's dream, featuring an impressive theater room, game area, granite-topped bar, and an additional half bath. Step outside to your own private oasis, where a serene screened porch overlooks an expansive, level, fenced backyard backing to mature woods. Complete with a patio and irrigation system, this outdoor retreat is perfect for relaxing or entertaining year-round. Additional highlights include a rare three-car side-entry garage and an unbeatable West Cary location just minutes from premier shopping and dining, Carpenter Park, West Cary Library, RTP, RDU Airport, and the new Apple campus. Enjoy resort-style community amenities, including a swimming pool, tennis courts, volleyball court, playgrounds, and scenic walking trails surrounding beautiful lake.
- Listing Status:
- Active
- Data Last Updated:
- July 27, 2026 at 6:17AM
- Listing Office:
- Keller Williams Legacy : 919-439-2105
- Listing Agent:
- Karen Coe : 919-523-6267
- MLS ID:
- 10179941
- Style: Traditional
- Other Structures: Front PorchRear PorchScreenedPatio
- Pool: AssociationCommunity
- Parking: AttachedConcreteDrivewayGarage Faces FrontGarageGarage Door OpenerGarage Faces Side
- Roofing: Shingle
- General: Brick3Crawlspace
- Road/Access: City Street
- HOA Amenities: Game Court ExteriorClubhouseManagementPoolTennis Court(s)Trail(s)Quarterly
- Originating MLS: AMLSNC_TRIANGLE
- County: Wake
- Zoning: Lo439 Carpenter Village Ph16 Bm2004-01577074503023099000 0324253
- View: Neighborhood
- Fencing: Back YardFencedWood
- Utilities: Electricity ConnectedNatural Gas ConnectedSewer ConnectedWater Connected
- Water: Public
- Sewer: Public Sewer
- Source: AMLSNC_TRIANGLE
This listing courtesy of Karen Coe , Keller Williams Legacy
Monthly Payment
- Principal & Interest $
- Property Taxes $
- Home Insurance $
- VA Funding Fee $