105 Linton Banks Place, Cary, NC 27513
- 6 beds |
- 5 baths |
- 4,415 sqft
 Single-Family Home
  Built in 2007
  0.44acre lot
 3 car garage
  $283/sqft
  Listed 23 days ago
Property Description
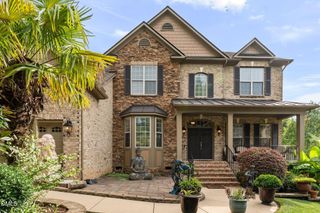
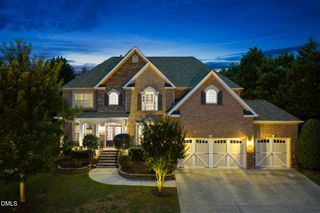
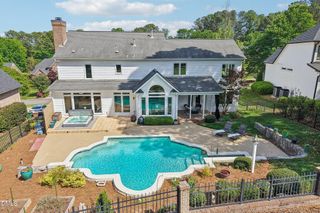
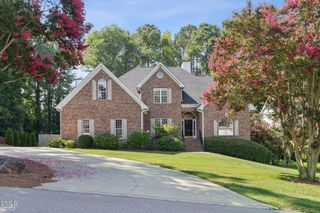
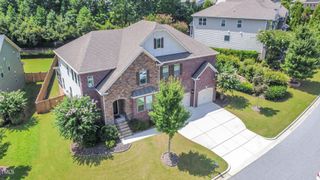
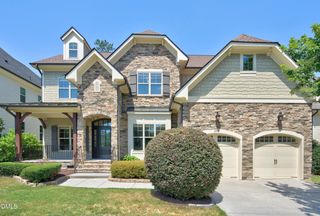
OPEN HOUSE: July 25th, 2026(Saturday) between 1:30PM - 3:30PM. Please come visit the property! Owner is motivated to sell and price is negotiable. Beautiful Manor Home with 6 Bedrooms, 5 Full baths, 3 car garage in Cary within minutes to Cary Academy, SAS Campus, Metlife and many other employers on Weston Parkway. NEW Paint and NEW Carpet throughout the home. Roof changed in 2023, 2 Water Heaters in 2023, 2 of 3 HVAC changed in 2023 and 2025. The home sits on almost half an acre lot with woods behind and fenced for pets to roam free. The home has large screened porch with fan and an open deck. The yard is nicely manicured with beautiful landscape. 1st floor: Enter the home through a double door to a wide and welcoming foyer. The layout flows beautifully - to the right is a study with French doors, coffered ceiling and to the left is formal dining with trey ceiling. The living room is spacious with natural light and a fireplace. The kitchen has plenty of cabinets, two pantries, large island with pendant lights, gourmet kitchen, gas range with vent outside, minibar and Breakfast Nook. Enter from garage into the mudroom with bench, coat hangers and coset. Next to the mudroom is a flex space which could be used for storage or kids homework room. The guest suite downstairs is big with attached bathroom. Flooring on 1st floor is hardwood and tiles in bath and utility rooms. 2nd Floor: Walk up the Oak tread stairs to foyer with hardwood. Walk down the foyer to the Owner's suite with trey ceiling, bright natural light. The master bath has Tub with Jacuzzi and a walk-in shower. The walk in closet has custom wood shelves. There are 4 secondary Bedrooms and 2 full baths. There is a large secondary BR which could be used as a bonus room. All closets have custom wood shelves. The utility/laundry room has plenty of cabinets, sink and the washer/dryer. Flooring on second floor is NEW carpet in Bedrooms and tiles in bathrooms and utility. 3rd Floor: Walk up the carpeted stairs to the third floor to a large open bonus room/loft/media room. There is also a full bath on third floor. Flooring on third floor is NEW carpet. washer,Dryer and Refrigerator convey.
- Listing Status:
- Active
- Data Last Updated:
- July 27, 2026 at 7:20AM
- Listing Office:
- Axia RealtyLLC : 610-564-2587
- Listing Agent:
- Sethu Kettimuthu : 610-564-2587
- MLS ID:
- 10178147
- General: FenceSprinkler/IrrigationPrivate YardSmart IrrigationGarden
- Style: Transitional
- Other Structures: Front PorchRear PorchDeckScreened
- Parking: AttachedDriveway
- Roofing: Shingle
- Windows: Blinds
- General: HardiPlank Type3Crawlspace
- HOA Amenities: Trail(s)Maintenance GroundsMaintenance StructureAnnually
- Originating MLS: AMLSNC_TRIANGLE
- County: Wake
- Zoning: Lo7 Weston Manor Bm2005-02106076501255997000 0339256
- Fencing: Fenced
- Water: Public
- Sewer: Public Sewer
- Source: AMLSNC_TRIANGLE
This listing courtesy of Sethu Kettimuthu , Axia RealtyLLC
Monthly Payment
- Principal & Interest $
- Property Taxes $
- Home Insurance $
- VA Funding Fee $