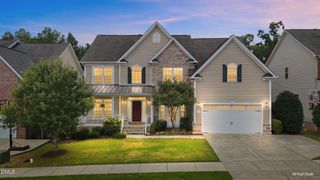
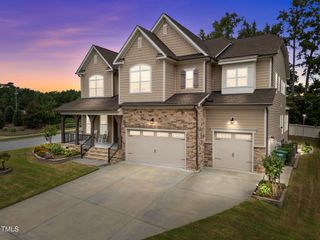
2713 Tunstall Grove Drive, Apex, NC 27523
- 6 beds |
- 6 baths |
- 5,022 sqft
 Single-Family Home
  Built in 2019
  0.4acre lot
 2 car garage
  $216/sqft
  Listed 2 months ago
Property Description
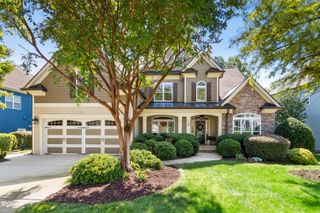
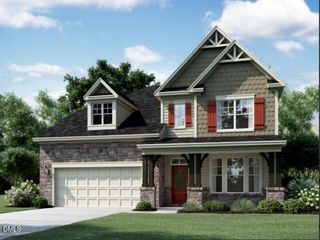
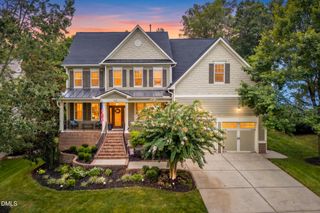
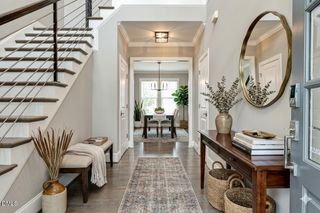
MOTIVATED SELLERS!! Enjoy ALL of the beautiful space in this 6 bdrm+ bonus rm & 5.5 baths, E/NE facing, 2019-built cul-de-sac home w/ finished basement! The 1st floor boasts an open floor plan w/ 10 ft ceilings, formal dining, & kitchen w/ granite counters & island. Features also include flex/office space & family room w/ tons of natural light. The main floor guest suite has a full bath & a walk-in closet. Notable upgrades purchased from the builder include a coffered ceiling, beverage center in dining, premium glass kitchen cabinets and hardware, upgraded fixtures, refined stone wall w/ upgraded linear fireplace, expanded breakfast area, high level granite countertops, elegant trim work on the 1st floor, & extended garage depth. The formal dining, breakfast area, & living room feature seller-upgraded light fixtures & chandeliers. Step outside to the extended screened porch w/ ceiling fan which overlooks the beautiful backyard. The 2nd floor owner's suite features 2 large walk-in closets, master bath w/ dual vanities, walk-in shower & separate tub. The expansive basement includes a large bedroom (currently a media room) w/ huge closet & full bath and a great rm w/ 11.5 ft ceilings! The unfinished basement area offers great storage space or potential for more finished space. The lower level outdoor concrete patio is perfect for grilling out. This palatial home is a rare find in a great location and the sellers are offering a $5,000 carpet allowance with an acceptable offer. MUST SEE!
- Listing Status:
- Active
- Data Last Updated:
- September 22, 2026 at 4:18PM
- Listing Office:
- Navigate Realty : 919-873-3000
- Listing Agent:
- Sudhir Talwar : 919-656-0728
- MLS ID:
- 10178012
- Style: TraditionalTransitional
- Other Structures: ScreenedPatio
- Pool: AssociationCommunity
- Parking: AttachedDrivewayGarage Faces FrontParking spaces: 4
- Roofing: Shingle
- General: BrickFiber CementStone2Other
- HOA Amenities: ClubhousePlaygroundPoolSemi-Annually
- Originating MLS: AMLSNC_TRIANGLE
- County: Wake
- Zoning: Lo256 The Preserve @ White Oak Creek Phase 2C & 3C Bm2018-00961072304604250000 0457907
- Utilities: Cable AvailableElectricity ConnectedNatural Gas ConnectedSewer ConnectedWater Connected
- Water: Public
- Sewer: Public Sewer
- Source: AMLSNC_TRIANGLE
This listing courtesy of Sudhir Talwar , Navigate Realty
Monthly Payment
- Principal & Interest $
- Property Taxes $
- Home Insurance $
- VA Funding Fee $