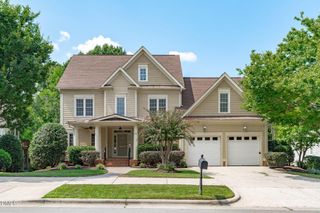
$925,000
120 Painted Turtle Lane, Cary, NC 27519
- 5 beds |
- 5 baths |
- 4,094 sqft
 Single-Family Home
  Built in 2007
  0.26acre lot
 2 car garage
  $226/sqft
  Listed 18 days ago
Property Description
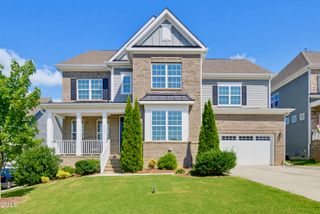
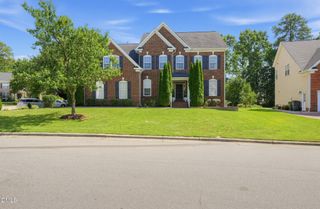
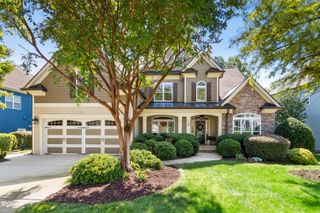
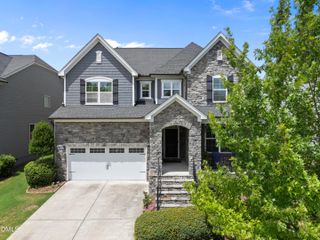
Welcome to this exceptional five-bedroom, four-and-a-half-bath single-family residence nestled in The Peninsula at Amberly, Cary. This home offers abundant space across its thoughtfully designed layout, providing room for multiple living areas and guest accommodations. The property sits on a private lot backing up to neighborhood HOA owned property, offering generous outdoor space to enjoy. With two garage stalls and a well-appointed floor plan, this residence accommodates modern living with practicality and comfort in mind. Discover the lifestyle opportunity this home presents in The Peninsula at Amberly community.
- Listing Status:
- Active
- Data Last Updated:
- September 22, 2026 at 7:19AM
- Listing Office:
- LEGACY Realty NC : 336-829-4879
- Listing Agent:
- Allen C Smith : 336-829-4879
- MLS ID:
- 10190786
- General: BalconyFencePrivate YardRain GuttersSmart Lock(s)
- Style: Transitional
- Other Structures: EnclosedPorchFront PorchBalconyPatioCovered
- Pool: AssociationCommunity
- Parking: AttachedDrivewayGarage Faces FrontGarageGarage Door Opener
- Roofing: FiberglassShingle
- Windows: BlindsInsulated Windows
- General: Fiber CementShake Siding1Crawlspace
- Road/Access: Asphalt
- HOA Amenities: ClubhouseFitness CenterPoolQuarterly
- Originating MLS: AMLSNC_TRIANGLE
- County: Chatham
- Zoning: 0725003395090083645
- View: Trees/WoodsView
- Fencing: Back YardFencedGate
- Utilities: Electricity ConnectedNatural Gas AvailableNatural Gas ConnectedPhone AvailableUnderground Utilities
- Water: Public
- Sewer: Public SewerSeptic Tank
- Source: AMLSNC_TRIANGLE
This listing courtesy of Allen C Smith , LEGACY Realty NC
Monthly Payment
$Est. Payment
- Principal & Interest $
- Property Taxes $
- Home Insurance $
- VA Funding Fee $

 New - 1 day ago