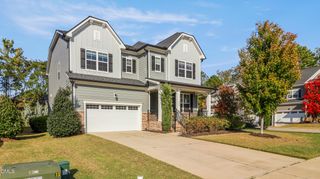
3065 Mavisbank Circle, Apex, NC 27502
- 4 beds |
- 4 baths |
- 3,602 sqft
 Single-Family Home
 Built in 2019
 8,276sqft lot
 2 car garage
 $222/sqft
 Listed 13 hours ago
Property Description
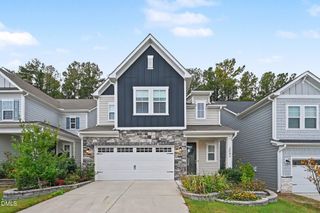
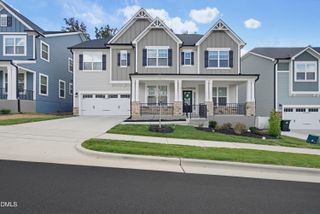
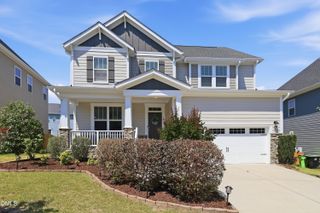
Expanded ranch! Open, flowing, light-filled floor plan. Welcoming rocking chair front porch w/ stone accents and spacious foyer. Primary bedroom (w/Trey ceiling) plus 2 additional bedrooms on main level along with office/study w/ glass French doors. Spacious 24x15 Bonus and 4th BR with full bath located on 2nd floor. Huge kitchen with an amazing island (breakfast bar seating for 4), stainless steel appliances, 5-burner gas cooktop & vent hood, under cabinet light & subway tile backsplash. Enjoy your nearby separate dining room, massive walk-in pantry, mud room and ample 14x6 laundry room w/laundry tub & cabinets. LVP/carpet/tile flooring, crown molding, ceiling fans, & more. Awesome 17 x 15 screened porch opens to a 12 x 30 backyard patio overlooking private lot.
- Listing Status:
- Active
- Date Added:
- November 12, 2026
- Data Last Updated:
- November 12, 2026 at 6:40PM
- Listing Office:
- RE/MAX United : 919-469-4700
- Listing Agent:
- Cindy Leonard : 919-469-6505
- MLS ID:
- 10202998

- Style: Transitional
- Other Structures: Front PorchScreenedPatioCovered
- Roofing: Shingle
- General: Fiber CementStone Veneer1Slab
- Road/Access: City Street
- HOA Amenities: Storm Water Maintenance285.0Quarterly
- Golf: ClubhousePool
- Originating MLS: Doorify MLS
- County: Wake
- Zoning: PUD-CLo349 Buckhorn Preserve Ph1c Bm2019-00004072101253950000 0464028
- Water: Public
- Sewer: Public Sewer
- Source: Doorify MLS
This listing courtesy of Cindy Leonard , RE/MAX United
Monthly Payment
- Principal & Interest $
- Property Taxes $
- Home Insurance $
- VA Funding Fee $

Location
Similar Listings Nearby
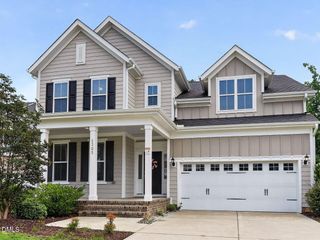
 New - 1 day ago