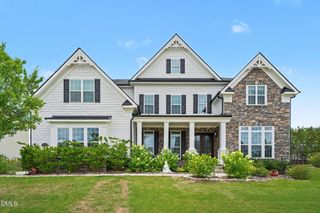
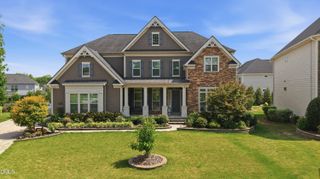
3185 Mantle Ridge Drive, Apex, NC 27502
- 5 beds |
- 5 baths |
- 3,953 sqft
 Single-Family Home
  Built in 2021
  0.33acre lot
 3 car garage
  $386/sqft
  Listed 21 days ago
Property Description
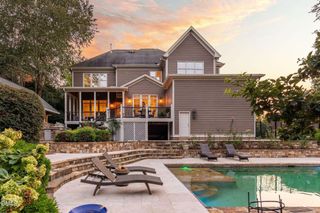
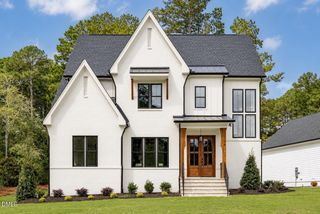
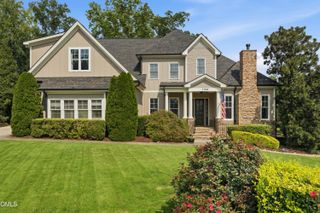
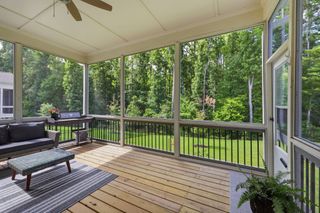
Welcome to Stillwater, one of Apex's premier communities, where exceptional craftsmanship meets thoughtful design. Custom built by Future Homes in 2021, this impressive 5-bedroom, 4.5 bath home offers approximately 4,000 sq ft on nearly half an acre, with a rare 3-car side-entry garage and incredible future expansion potential. Ideally located near RDU, RTP, shopping, dining, medical care and highly regarded Apex Friendship schools. Inside, site-finished hardwood floors, 10 foot ceilings, extensive trim work, and high-end finishes create an elegant yet comfortable living environment. The gourmet kitchen features a large quartz island, soft-close cabinetry, walk-in pantry and premium gas appliances with custom range hood and convection oven. The main level offers a private guest suite with full bath, dedicated office, formal dining room and spacious family room with fireplace. The primary suite is a true retreat with an accent wall, custom walk-in closet, soaking tub and frameless glass shower. Also, upstairs you'll find generously sized secondary bedrooms and a dedicated playroom/flex space. The walk up third floor offers substantial unfinished space already roughed-in for plumbing, providing exciting potential for a future bonus room, guest suite, home theater or additional living space. Outdoor living is equally impressive with a screened porch, custom outdoor fireplace, patio and modern privacy fence creating a private backyard oasis. The oversized 3 car garage provides plenty of room for vehicles, storage, hobbies or a home gym. Stillwater amenities include a community pool, fitness center, clubhouse, and scenic walking trails. If you are looking for a custom home with no short cuts in build quality, in a prime location, this is your next home to view.
- Listing Status:
- Active
- Data Last Updated:
- September 22, 2026 at 7:19AM
- Listing Office:
- Stu Barnes Real Estate : 919-819-3956
- Listing Agent:
- Stu Barnes : 919-819-3956
- MLS ID:
- 10189878
- General: Private YardRain Gutters
- Style: Transitional
- Other Structures: PorchPatio
- Pool: Community
- Parking: AttachedDrivewayGarageGarage Door OpenerGarage Faces Side
- Roofing: ArchitecturalShingle
- General: Brick VeneerFiber Cement2BlockCrawlspace
- Road/Access: Asphalt
- HOA Amenities: Annually
- Originating MLS: AMLSNC_TRIANGLE
- County: Wake
- Zoning: Lo83 Stillwater Ph8 Bm2018-02406071102956248000 0463772
- Utilities: Electricity ConnectedNatural Gas ConnectedSewer ConnectedWater Connected
- Water: Public
- Sewer: Public Sewer
- Source: AMLSNC_TRIANGLE
This listing courtesy of Stu Barnes , Stu Barnes Real Estate
Monthly Payment
- Principal & Interest $
- Property Taxes $
- Home Insurance $
- VA Funding Fee $