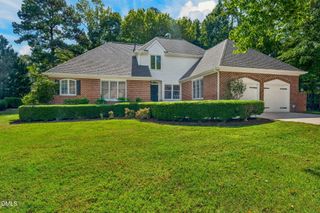
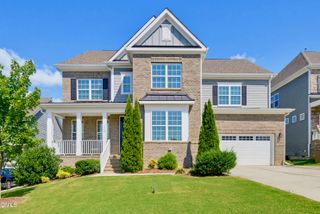
3193 Armeria Drive, Apex, NC 27502
- 5 beds |
- 5 baths |
- 3,480 sqft
 Single-Family Home
  Built in 2025
  7,031sqft lot
 2 car garage
  $313/sqft
  Listed 1 month ago
Property Description
Nearly New Luxury Home with Premium Upgrades in Bridlewood at Friendship Place - Apex, NC Experience elevated living in this nearly new HHHunt Homes Mason floor plan, where thoughtful upgrades and modern design come together in one exceptional home. Offering approximately 3,500 square feet, this stunning 5-bedroom, 5-bathroom residence is located in the highly desirable Bridlewood at Friendship Place community in Apex and showcases premium features that set it apart from standard builder inventory. From the striking Farmhouse Elevation with enhanced architectural details to the designer finishes throughout, every space has been carefully upgraded for style, comfort, and functionality. The heart of the home is the gourmet kitchen, featuring premium Café® appliances, upgraded cabinetry, enhanced hardware, generous counter space, and an open layout perfect for entertaining or everyday living. The spacious family room is highlighted by an elegant electric fireplace, creating a warm and inviting gathering space. Luxury flooring upgrades extend throughout the main living areas, adding both durability and sophistication. Step outside to enjoy seamless indoor-outdoor living with a screened porch and adjoining deck—ideal for morning coffee, relaxing evenings, or hosting family and friends. Designed for today's lifestyle, the popular Mason floor plan offers exceptional flexibility for multi-generational living, remote work, or those seeking a spacious home with strong long-term investment potential. With five generously sized bedrooms and five full bathrooms, everyone enjoys comfort and privacy. Conveniently located near shopping, dining, major highways, and top-rated Wake County schools, this move-in-ready home combines luxury, functionality, and an unbeatable Apex location. Property Highlights: Nearly new HHHunt Homes Mason floor plan (approx. 3,500 sq. ft.) 5 bedrooms | 4 full bathrooms | 1 Half bathroom Premium Farmhouse Elevation Upgraded cabinetry throughout Gourmet kitchen with Café® appliances Electric fireplace Luxury flooring upgrades Screened porch and deck Spacious, flexible floor plan ideal for modern living Located in the sought-after Bridlewood at Friendship Place community in Apex, NC Don't miss this opportunity to own a beautifully upgraded, move-in-ready home that offers the quality of new construction with premium enhancements already included.
- Listing Status:
- Active
- Date Added:
- July 31, 2026
- Data Last Updated:
- September 22, 2026 at 7:39AM
- Listing Office:
- MMVG Triangle Group LLC : 919-324-5241
- Listing Agent:
- Naga Mahesh Desu : 309-750-4790
- MLS ID:
- 10183688

- General: None
- Style: Farmhouse
- Other Structures: PorchFront PorchDeckScreened
- Parking: DrivewayGarage
- Roofing: Shingle
- Windows: BlindsENERGY STAR Qualified Windows
- General: Fiber CementHardiPlank TypeTwoBrick/MortarRaisedStone
- Road/Access: City Street
- HOA Amenities: Maintenance GroundsNoneMaintenance Grounds135.0Monthly
- Golf: Street LightsSidewalks
- Originating MLS: Doorify MLS
- County: Wake
- Zoning: Lo15 Bridlewood At Friendship Place Bm2024-01085071002990651000 0517504
- View: Trees/Woods
- Fencing: None
- Utilities: Cable AvailableElectricity ConnectedNatural Gas ConnectedSewer AvailableSewer ConnectedWater AvailableWater Connected
- Water: Public
- Sewer: Public Sewer
- Source: Doorify MLS
This listing courtesy of Naga Mahesh Desu , MMVG Triangle Group LLC
Monthly Payment
- Principal & Interest $
- Property Taxes $
- Home Insurance $
- VA Funding Fee $

Location
Similar Listings Nearby