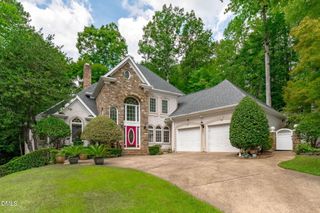
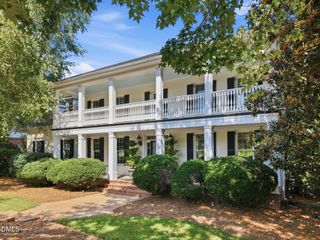
115 Meadowglades Lane, Cary, NC 27518
- 4 beds |
- 6 baths |
- 4,144 sqft
 Single-Family Home
  Built in 1987
  0.76acre lot
 2 car garage
  $313/sqft
  Listed 4 days ago
Property Description
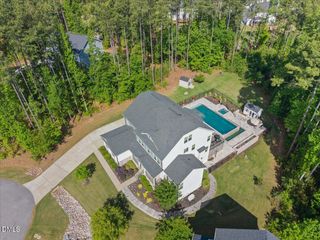
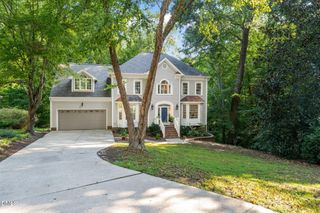
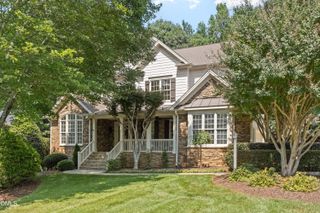
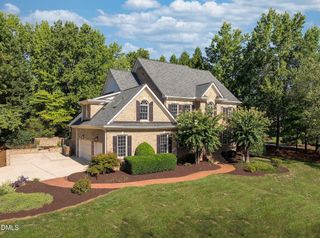
A drive through the winding woods of Lochmere will take you to the end of the secluded cul-de-sac where 115 Meadowglades Ln. is set amongst the privacy of mature trees on a sprawling 0.76 acre lot complete with a 2-car garage, an in-ground pool and a detached 819 s.f. pool house with a study and full bath. The 4-bedroom, 4.5 bathroom primary home has been fully renovated with new floors, a new kitchen, and updated bathrooms and bedrooms. The primary suite overlooking the pool has a large walk-in shower and walk-in closet to make every day feel like a luxury. Other standout features include the wood-burning fireplace, bonus room and a flex-space/dressing room with a full bath attached. In the heart of Lochmere and steps away from the neighborhood walking trail, this is truly a hidden gem in one of Cary's favorite communities that also offers a playground, tennis courts, walking trails, a community pool and a clubhouse. Make this dream home your reality.
- Listing Status:
- Active
- Data Last Updated:
- September 22, 2026 at 7:19AM
- Listing Office:
- Rich Realty Group : 919-710-0256
- Listing Agent:
- Marshall Rich : 919-697-5320
- MLS ID:
- 10193573
- General: Rain GuttersOutbuildingPool House
- Style: Cape CodTransitional
- Other Structures: OutbuildingPool HouseEnclosedPorchFront PorchRear PorchScreenedPatioCovered
- Pool: CommunityDiving BoardFencedIn GroundOutdoor PoolPrivateAssociation
- Parking: AttachedConcreteDrivewayGarage Faces FrontGarageGarage Door OpenerOff StreetParking PadParking spaces: 6
- Roofing: Shingle
- Windows: Double Pane Windows
- General: BrickFiber Cement1CrawlspaceRaised
- Road/Access: City Street
- HOA Amenities: ClubhouseSport CourtManagementPond SeasonalPlaygroundParkPoolTennis Court(s)Trail(s)Monthly
- Originating MLS: AMLSNC_TRIANGLE
- County: Wake
- Zoning: Lo251 Lochmere Ph7 Se3 Bm1994-706077203101564000 0149516
- View: Park/GreenbeltPoolTrees/WoodsView
- Fencing: Wrought Iron
- Utilities: Cable AvailableElectricity ConnectedPhone AvailableSewer ConnectedWater Connected
- Water: Public
- Sewer: Public Sewer
- Source: AMLSNC_TRIANGLE
This listing courtesy of Marshall Rich , Rich Realty Group
Monthly Payment
- Principal & Interest $
- Property Taxes $
- Home Insurance $
- VA Funding Fee $