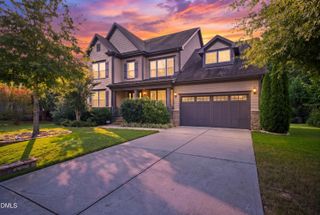
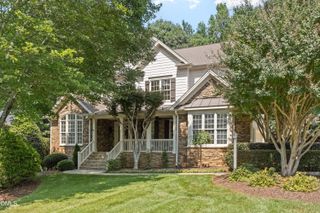
3113 Floresta Drive, Apex, NC 27539
- 4 beds |
- 6 baths |
- 3,916 sqft
 Single-Family Home
 Built in 2014
 1.13acre lot
 3 car garage
 $276/sqft
 Listed 1 month ago
Property Description
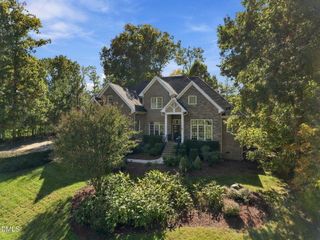
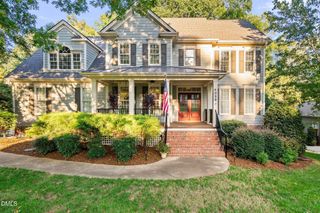
Experience refined living in this custom Fuller Homes residence set on 1.13 private acres in Brookshire Manor. Lovingly cared for by its original owners, this home offers 3,916 sq ft, 4 ensuite style bedrooms, 4 full baths, 2 half baths, and a comfortable flow designed for everyday living and easy entertaining. Hardwood floors, a gas fireplace, and thoughtful finishes anchor the main level. The kitchen features gas cooking, a built in microwave, stainless appliances, a butler's pantry, and direct access to the screened in porch.Two bedrooms on the main floor add convenience and flexibility, each with its own private full bath. The primary suite offers oversized double vanities, two walk in closets, and a soaking tub. Upstairs, additional bedrooms also enjoy their own full baths, along with a spacious bonus room ideal for work, play, or guests. Storage is abundant, including a floored unfinished walk in attic with easy access from the second level --perfect for storage or future expansion.Outdoor living shines with a screened porch, welcoming front porch, and a peaceful natural backdrop offering privacy and room to unwind. A 3 car garage, private well, septic system, and meticulous long term maintenance make this a standout Apex opportunity.
- Listing Status:
- Active
- Data Last Updated:
- November 12, 2026 at 2:19PM
- Listing Office:
- EXP Realty LLC : 888-584-9431
- Listing Agent:
- Gina Gilliam : 919-274-4462
- MLS ID:
- 10197693
- Style: Transitional
- Other Structures: EnclosedPorchFront PorchRear PorchScreenedCovered
- Parking: Garage
- Roofing: AsphaltElastomericShingle
- Windows: BlindsDouble Pane WindowsDrapes
- General: Attic/Crawl Hatchway(s) InsulatedBrick VeneerExterior Duct-Work is InsulatedFiber CementRadiant BarrierShake SidingSpray Foam Insulation2CrawlspaceSee Remarks
- HOA Amenities: Annually
- Originating MLS: AMLSNC_TRIANGLE
- County: Wake
- Zoning: LO16 BROOKSHIRE MANOR BM2006-015730770.03-21-1658-000
- Water: PrivateWell
- Sewer: Septic Tank
- Source: AMLSNC_TRIANGLE
This listing courtesy of Gina Gilliam , EXP Realty LLC
Monthly Payment
- Principal & Interest $
- Property Taxes $
- Home Insurance $
- VA Funding Fee $