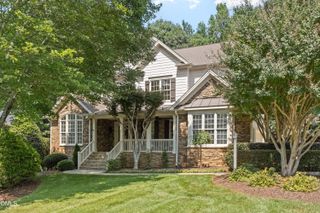
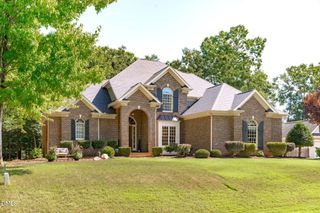
314 Highlands Bluffs Drive, Cary, NC 27518
- 5 beds |
- 5 baths |
- 4,434 sqft
 Single-Family Home
  Built in 1993
  0.4acre lot
 2 car garage
  $248/sqft
  Listed 12 days ago
Property Description
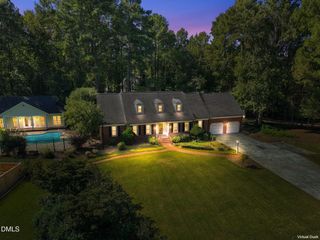
Lochmere living, cul-de-sac calm, and an independent apartment already tucked below. 314 Highlands Bluffs Drive unfolds across 4,435 square feet and three levels, with 5 bedrooms, 4 1/2 baths, and a 2-car garage, all with enough golf-community energy to tee up your next chapter. At the core, sightlines flow from the kitchen straight into the family room and a sun-drenched breakfast nook, where walls of windows frame the private wooded backyard. Cooking in this central spot means never stepping away from the conversation, or the views. Quartz counters and a breakfast bar keep the space functional, while overhead, a vaulted, skylit ceiling washes the nook in natural light. Upstairs, the primary suite stretches out with a generous walk-in closet and its own sitting room. Every bathroom basks in sunshine through a skylight of its own, a gentle head start for your circadian rhythm each morning. The apartment lives one level down, a fully finished in-law suite entirely on its own terms, reached by a main-floor chairlift, with a kitchen, bonus room, bedroom, bath, a private patio, and generous storage spaces, including laundry access through an adjoining mechanical room. Meticulously maintained and thoughtfully modernized, the home pairs custom touches like tray ceilings, crown molding, and a fireplace with meaningful updates. Fresh paint inside and out, updated lighting, quartz-topped vanities, whole-house water filtration, smart thermostats, and Google Fiber — leaving nothing much to check off your list before you settle in. While 3 distinct sitting areas invite you outside in every season, mature hardwoods turn the landscape vivid shades of color, drawing wildlife along with them. Lochmere layers in lakes, trails, pools, tennis, and golf, all just steps from your door. Minutes away, Cary's Fenton district serves up chef-driven cuisines, boutique shopping, and rooftop bars, plus seasonal favorites like summer concerts and winter ice skating. Round it out with Waverly Place, Hemlock Bluffs Nature Preserve, Koka Booth Amphitheatre's live outdoor performances, and Downtown Cary Park - always somewhere new to explore, right from your home.
- Listing Status:
- Active
- Date Added:
- September 10, 2026
- Data Last Updated:
- September 22, 2026 at 6:41AM
- Listing Office:
- Compass -- Raleigh : 919-726-6548
- Listing Agent:
- Johnny Chappell : 919-737-2247
- MLS ID:
- 10191843

- General: LightingPrivate EntrancePrivate YardRain GuttersUncovered Courtyard
- Style: TraditionalTransitional
- Other Structures: DeckPatioCovered
- Parking: ConcreteDrivewayGarage Faces FrontGarage Door OpenerInside EntranceOff Street
- Roofing: CompositionArchitectural Shingle
- Windows: BlindsDouble Pane WindowsInsulated WindowsSkylight(s)Wood FramesWindow Treatments
- General: Brick VeneerFiber CementMasonite2Block
- Road/Access: City Street
- HOA Amenities: Basketball CourtClubhouseMeeting RoomPicnic AreaPlaygroundPoolTennis Court(s)Trail(s)Maintenance Grounds774.0Annually
- Golf: CurbsClubhouseFishingGolfLakeOtherPlaygroundPoolStreet LightsTennis Court(s)
- Originating MLS: Doorify MLS
- County: Wake
- Zoning: R8PLo1065 Hghlnds On The Bluffs Ph6b Bm1992-00522076111783211000 0191571
- View: NeighborhoodTrees/Woods
- Fencing: None
- Utilities: Cable ConnectedElectricity ConnectedNatural Gas ConnectedSewer ConnectedWater Connected
- Water: Public
- Sewer: Public Sewer
- Source: Doorify MLS
This listing courtesy of Johnny Chappell , Compass -- Raleigh
Monthly Payment
- Principal & Interest $
- Property Taxes $
- Home Insurance $
- VA Funding Fee $

Location
Similar Listings Nearby