410 Belrose Drive, Cary, NC 27513
- 5 beds |
- 6 baths |
- 3,560 sqft
 Single-Family Home
 Built in 2007
 9,148sqft lot
 2 car garage
 $279/sqft
 Listed 1 month ago
Property Description
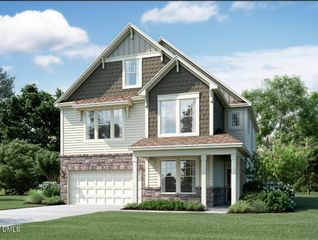
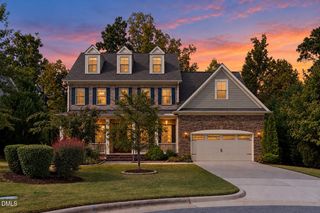
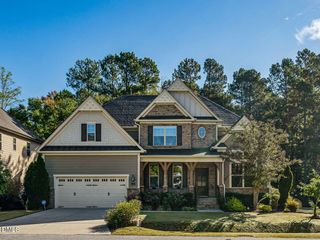
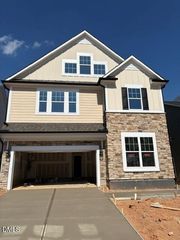
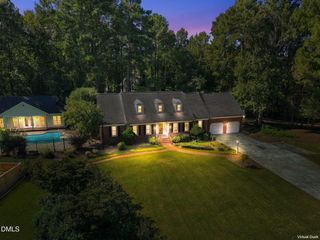
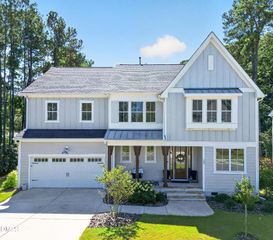
Impressive Cary home offering 3,560 square feet, five bedrooms, each with its own private full bathroom, and an additional half bath for guests. Beautiful brick exterior, mature landscaping, and a welcoming covered entry. The dramatic two-story family room is the heart of the home, featuring soaring ceilings, expansive windows, a fireplace, and an open staircase overlooking the living area. The spacious kitchen offers abundant cabinetry, silestone countertops, a large center island, stainless steel appliances, gas cooktop, wall oven, and a convenient built-in workspace, with open access to the breakfast area and family room. The main-level bedroom with its own private full bathroom, is ideal for extended family, visiting guests, or multigenerational living. The generous primary suite includes a spacious bath with dual vanities and a walk-in closet with custom built-in organization. Enjoy outdoor living on the inviting three-season porch, complete with a beautiful wood ceiling, two skylights and ceiling fan, overlooking the established landscaping. A two-car garage, hardwood flooring throughout much of the main level, new carpeting on the second floor, and fresh interior paint! Exceptional Cary location offers convenient access to Downtown Cary, RDU Airport, RTP, and more of the area's major employment centers. Shopping, dining, parks, greenways, and everyday conveniences are all within easy reach, offering the perfect balance of an established residential setting and accessibility to everything the Triangle has to offer.
- Listing Status:
- Active
- Data Last Updated:
- November 12, 2026 at 3:19PM
- Listing Office:
- Triangle Specialist : 919-297-2737
- Listing Agent:
- Kristina Ellis-Godoy : 919-395-9515
- MLS ID:
- 10197492
- Style: TraditionalTransitional
- Other Structures: EnclosedPorchFront PorchScreenedCovered
- Pool: AssociationCommunity
- Parking: AttachedDrivewayGarage Faces FrontGarageGarage Door OpenerInside Entrance
- Roofing: MetalShingle
- General: BrickFiber Cement2Slab
- HOA Amenities: ClubhouseMaintenance GroundsPlaygroundPoolParkingQuarterly
- Originating MLS: AMLSNC_TRIANGLE
- County: Wake
- Zoning: Lo39 Highland Oaks Ph1 Bm2005-00512075418500374000 0333791
- Fencing: None
- Water: Public
- Sewer: Public Sewer
- Source: AMLSNC_TRIANGLE
This listing courtesy of Kristina Ellis-Godoy , Triangle Specialist
Monthly Payment
- Principal & Interest $
- Property Taxes $
- Home Insurance $
- VA Funding Fee $