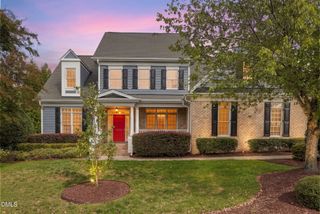
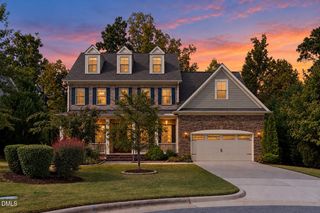
433 Belle Gate Place, Cary, NC 27519
- 5 beds |
- 5 baths |
- 4,075 sqft
 Single-Family Home
 Built in 2017
 8,276sqft lot
 2 car garage
 $277/sqft
 Listed 24 days ago
Property Description
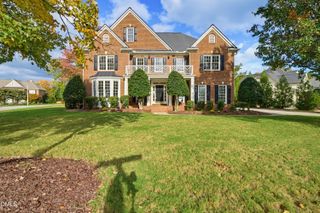
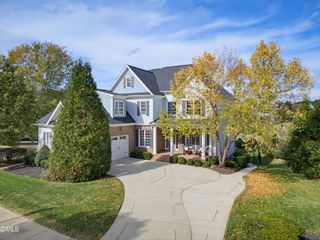
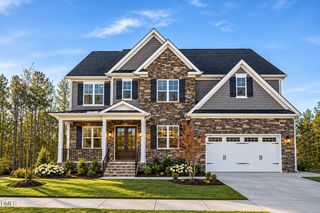
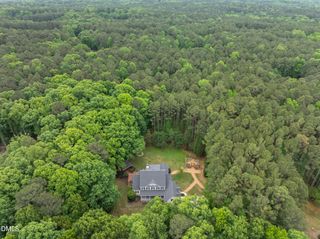
Tucked away on a private, secluded dead-end street, this stunning executive home in Cary offers 5 bedrooms, 4.5 bathrooms, and 4,075 square feet of beautifully designed living space. Set on a large lot that backs to mature trees on a quiet dead end street, this home blends elegant style, inviting comfort, and a peaceful setting in one exceptional package. Step inside to discover a bright, open feel with a seamless flow between the main living spaces. Floor-to-ceiling windows fill the living room with natural light, creating a warm and airy space. Private vaulted office with french doors is set up perfectly to work from home. The nearby formal dining room adds a touch of elegance and sets the scene for memorable meals and special occasions. The gourmet chef's kitchen is the heart of the home, featuring a large center island, quartz countertops, stainless steel appliances, tile backsplash, a walk-in pantry, and plenty of room to cook, serve, and gather. A handy drop zone keeps everyday items organized. Just beyond the kitchen, a cozy breakfast nook and a welcoming family room with a gas log fireplace create the perfect spots to unwind or enjoy a quiet moment. The spacious first-floor in-law suite or second primary suite offers added comfort and flexibility for multi-generational living, while the upstairs layout features a second guest room with an upgraded private bath and two additional large bedrooms. The grand primary suite is a true retreat, complete with double door entry, tray ceiling, sitting area and a generous walk-in closet. The luxurious spa-inspired primary bathroom features dual sinks, tile flooring, an oversized tiled shower, and a relaxing soaking tub. Love the outdoors? Step onto the screened porch and take in the peaceful, wooded views. The private backyard setting makes it easy to slow down and enjoy the beauty of nature right outside your door. Oversized garage with custom shelving for additional storage and refrigerator, washer, dryer and TV on screened porch convey. Location adds even more appeal! Enjoy a community pool, highly sought-after schools, and easy access to shopping, dining, entertainment, Research Triangle Park (RTP), Raleigh-Durham International Airport (RDU), and major roads. With generous living space, upscale finishes, a flexible floor plan, and a serene, wooded setting, this West Cary executive home is a rare find. Come discover the comfort, style, and privacy that make this home truly special! Showings start October 22nd!
- Listing Status:
- Active
- Data Last Updated:
- November 12, 2026 at 7:17AM
- Listing Office:
- RE/MAX United : 919-469-4700
- Listing Agent:
- K.C. McLaughlin : 919-609-7463
- MLS ID:
- 10199136
- General: Private YardRain Gutters
- Style: TraditionalTransitional
- Other Structures: PorchFront PorchRear PorchScreened
- Pool: AssociationCommunity
- Parking: AttachedDrivewayGarageGarage Door Opener
- Roofing: Shingle
- General: BrickFiber Cement2Crawlspace
- HOA Amenities: PoolQuarterly
- Originating MLS: AMLSNC_TRIANGLE
- County: Wake
- Zoning: Lo91 Southerlyn Ph2b Bm2016-01656073403029377000 0441244
- View: Trees/WoodsView
- Water: Public
- Sewer: Public Sewer
- Source: AMLSNC_TRIANGLE
This listing courtesy of K.C. McLaughlin , RE/MAX United
Monthly Payment
- Principal & Interest $
- Property Taxes $
- Home Insurance $
- VA Funding Fee $