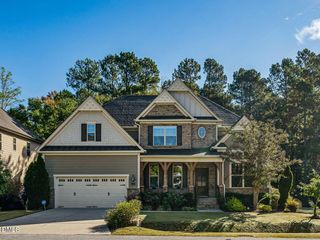
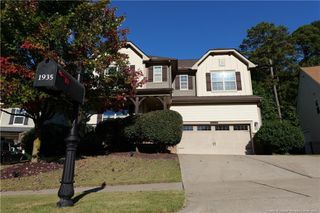
224 Brook Manor Court, Cary, NC 27513
- 4 beds |
- 5 baths |
- 3,522 sqft
 Single-Family Home
 Built in 2016
 9,583sqft lot
 2 car garage
 $295/sqft
 Listed 21 days ago
Property Description
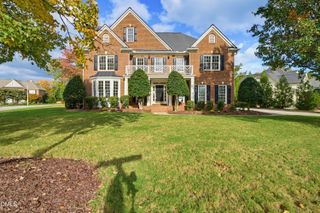
Tucked away in a quiet cul-de-sac in the highly sought-after Estates at Westhigh neighborhood, this stunning custom home will wow you from the moment you walk in. The huge front porch entry flows effortlessly into a bright, open floor plan built for living big with 10' ceilings on the first floor. Calling all home chefs, this kitchen is the real deal. The kitchen is made for gathering, with quartz countertops, subway tile backsplash, a large island, a five burner gas cooktop with exhaust ventilation, a built-in double oven, and stainless steel appliances. Just beyond the kitchen, unwind on the private screened-in porch overlooking trees with a grilling deck, it can be your new favorite spot for morning coffee or evening relaxation. The floor plan gives everyone their space. Four bedrooms, including a first-floor guest bedroom, are thoughtfully positioned for added privacy and sound separation, while the third-floor bonus room offers flexible space that can also serve as a fifth bedroom. Five full bathrooms include four bedroom en-suites plus a separate guest bath, and mini bidet toilets on the first and second floors add a touch of everyday luxury. The owner's suite is a true escape, featuring a tray ceiling with crown molding, recessed lighting, two walk-in closets, dual granite vanities, a spacious tiled walk-in shower with built-in bench, and a separate soaking tub. The finished, oversized two car garage offers extra depth and width, roughly 11.5 foot ceilings, a dedicated workshop space, extensive overhead storage with installed shelving, and a 50 amp, 240 volt outlet ready for EV charging. Storage is plentiful throughout, with a walk in crawl space and two additional storage areas behind bedroom closets. Efficiency and comfort were built in. Three independent Carrier HVAC systems with Google Nest 3rd Generation Wi-Fi smart thermostats, forced fresh outside air supply on the first floor, dedicated return air pathways in each bedroom, and a Rinnai tankless gas water heater keep the home comfortable and energy conscious. Low-maintenance landscaping, stainless steel mesh gutter covers, and a professional-grade drainage system with a waterproofed foundation mean less upkeep and more time to enjoy it. And the perks don't stop at the front door: enjoy top-rated schools, nearby parks, greenway access, YMCA, Fresh Market, H-Mart, grocery stores, restaurants, shopping & more! Don't miss your chance to call this move-in ready home yours!
- Listing Status:
- Pending
- Date Added:
- October 22, 2026
- Data Last Updated:
- November 12, 2026 at 2:41PM
- Listing Office:
- EXP Realty LLC : 888-584-9431
- Listing Agent:
- Tina Caul : 919-665-8210
- MLS ID:
- 10199632

- General: Ceiling Fan(s)Crown MoldingDouble VanityEntrance FoyerGranite CountersHigh CeilingsHis and Hers ClosetsKitchen IslandOpen FloorplanPantryRecessed LightingSoaking TubStorageTray Ceiling(s)Walk-In Closet(s)Separate ShowerBathtub/Shower CombinationWalk-In ShowerWater ClosetQuartz CountersSmooth Ceilings
- Appliances: DryerDisposalDouble OvenDishwasherGas CooktopGas Water HeaterMicrowavePlumbed For Ice MakerRefrigeratorStainless Steel Appliance(s)Tankless Water HeaterVented Exhaust FanWasherWall Oven
- Laundry: Electric Dryer HookupInsideLaundry RoomSinkUpper LevelWasher Hookup
- Flooring: CarpetHardwoodTile
- A/C: Central AirElectricHeat Pump
- Heating: CentralElectricForced AirHeat PumpNatural Gas
- Fireplace: Family RoomGas LogFireplaceFireplaces: 1
- General: Rain Gutters
- Style: TraditionalTransitional
- Other Structures: Front PorchDeckScreenedCovered
- Parking: AttachedConcreteDrivewayGarage Faces FrontGarageGarage Door OpenerInside Entrance
- Roofing: Shingle
- General: BrickHardiPlank TypeStone Veneer3BlockCrawlspace
- HOA Amenities: Maintenance GroundsStorm Water Maintenance278.0Quarterly
- Originating MLS: Doorify MLS
- County: Wake
- Zoning: R8-CLo29 The Estates At Westhigh Ph3 Bm2014-00977074316849046
- Fencing: None
- Water: Public
- Sewer: Public Sewer
- Source: Doorify MLS
This listing courtesy of Tina Caul , EXP Realty LLC
Monthly Payment
- Principal & Interest $
- Property Taxes $
- Home Insurance $
- VA Funding Fee $

Location
Similar Listings Nearby