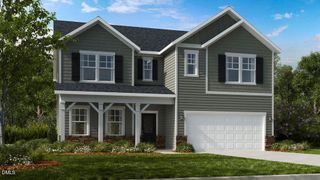
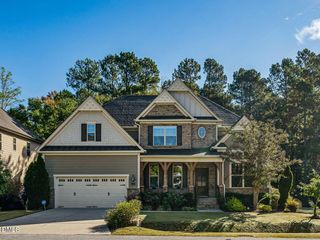
414 Sir Walker Lane, Cary, NC 27519
- 5 beds |
- 4 baths |
- 3,572 sqft
 Single-Family Home
 Built in 2006
 0.3acre lot
 3 car garage
 $279/sqft
 Listed 13 days ago
Property Description
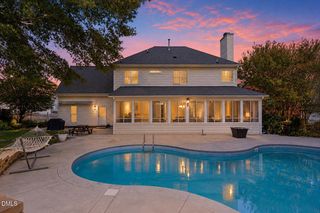
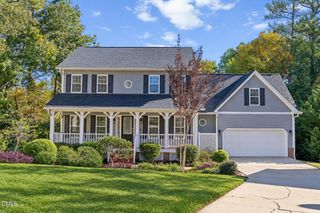
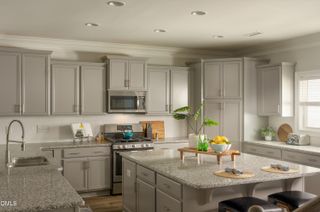
RARE FIND IN WEST CARY: 5 BEDS | 4 FULL BATHS | 3 CAR GARAGE | 2 MAIN LEVEL BEDROOMS! Distinctive Wardson custom construction in coveted Hadley Place, masterfully blending high end architectural character with unmatched multi-generational flexibility. A dramatic two story foyer introduces extensive millwork, wainscoting, rich hardwoods, and soaring architectural ceilings. At the heart of the home, the gourmet kitchen showcases a commanding center island and connects seamlessly to a fireside keeping room destined to be your daily retreat for morning coffee and easy gathering. The main level offers ideal flexibility: a peaceful primary retreat with dual walk in closets, plus a dedicated main floor guest bedroom with an adjacent full bath an absolute rarity perfect for visitors, multi-generational living, or an executive home office. Upstairs delivers three expansive secondary bedrooms including a private en-suite bedroom with an oversized walk-in closet, plus a massive bonus/media room with built in speakers. (versatile as a rec room, theater, or potential 6th bedroom). Enjoy outdoor living year round on the screened porch with custom blinds, host cookouts on the rear deck overlooking the yard, or utilize the dedicated fenced side yard. Complete with an attached 3 car garage (two car bay plus separate side load bay) and premier zoning for Green Hope Elementary, Davis Drive Middle, and Green Hope High. A turnkey West Cary treasure!
- Listing Status:
- Active
- Date Added:
- October 30, 2026
- Data Last Updated:
- November 12, 2026 at 7:42AM
- Listing Office:
- Chavis in the City Real Estate : 704-957-5810
- Listing Agent:
- LaPrecious Chavis : 704-957-5810
- MLS ID:
- 10201107

- General: LightingPrivate YardRain GuttersSmart Camera(s)/RecordingFenced Yard
- Style: TraditionalTransitional
- Other Structures: EnclosedPorchFront PorchDeckScreenedPatioCovered
- Parking: AttachedDrivewayGarageGarage Door OpenerParking PadParking spaces: 7
- Roofing: Shingle
- Windows: Blinds
- General: Fiber CementStone Veneer2Crawlspace
- HOA Amenities: Maintenance Grounds780.0Annually
- Golf: OtherSuburbanStreet Lights
- Originating MLS: Doorify MLS
- County: Wake
- Zoning: R8CULo8 Hadley Place Bm2005-82074403044086000 0327928
- View: Trees/Woods
- Water: Public
- Sewer: Public Sewer
- Source: Doorify MLS
This listing courtesy of LaPrecious Chavis , Chavis in the City Real Estate
Monthly Payment
- Principal & Interest $
- Property Taxes $
- Home Insurance $
- VA Funding Fee $

Location
Similar Listings Nearby