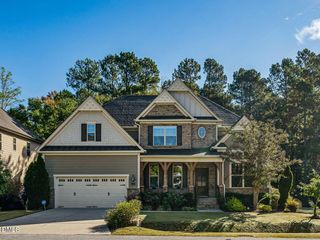
147 High Country Drive, Cary, NC 27513
- 5 beds |
- 4 baths |
- 3,602 sqft
 Single-Family Home
 Built in 1993
 0.27acre lot
 2 car garage
 $292/sqft
 Listed 22 days ago
Property Description
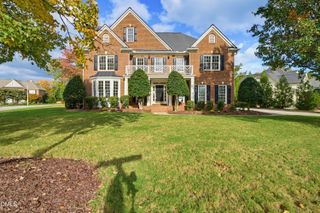
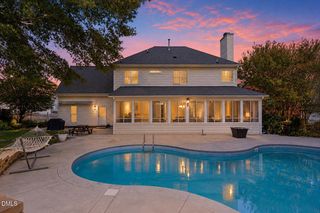
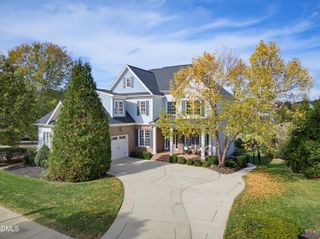
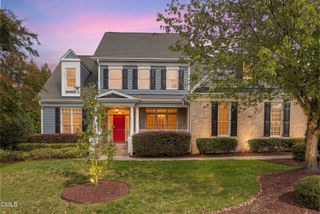
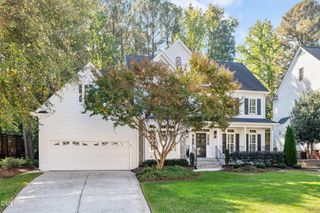
Gorgeous , one-of-a-kind home in desirable Preston Highlands featuring a full finished basement with kitchenette, bedroom, and workshop, along with durable poured concrete construction reinforced with rebar. The gorgeous white kitchen showcases quartz countertops and a gas range, flowing seamlessly into the spacious family room—ideal for everyday living and entertaining. Enjoy the phenomenal backyard from the inviting four-season room, perfect for year-round relaxation. The impressive primary suite offers a beautifully updated bath and generous walk-in closet, while spacious secondary bedrooms provide flexibility for family and guests. Newly refinished hardwood floors and fresh interior paint create a beautifully refreshed feel throughout. A huge walk-up attic offers exceptional unfinished storage space. An especially valuable feature is the permanently deeded wooded buffer, providing added privacy and a beautiful natural backdrop. Ideally located in Preston, with convenient access to RTP, RDU International Airport, shopping, restaurants, and everyday amenities. A rare opportunity to own a truly distinctive home in one of Cary's most sought-after locations.
- Listing Status:
- Active
- Date Added:
- October 21, 2026
- Data Last Updated:
- November 12, 2026 at 7:42AM
- Listing Office:
- Keller Williams Legacy : 919-439-2105
- Listing Agent:
- Karen Coe : 919-523-6267
- MLS ID:
- 10199445

- General: Rain Gutters
- Style: Traditional
- Other Structures: EnclosedPorchDeck
- Parking: AttachedConcreteDrivewayGarage Faces FrontGarageGarage Door Opener
- Roofing: Shingle
- Windows: Skylight(s)
- General: Masonite2Concrete PerimeterPermanent
- Road/Access: City Street
- HOA Amenities: Management450.0Annually
- Golf: ClubhouseGolfPoolTennis Court(s)
- Originating MLS: Doorify MLS
- County: Wake
- Zoning: R8PLo45 Preston Highland Ph1 Sc2 Bm1988-00573075414343191000 0171101
- View: Neighborhood
- Utilities: Electricity ConnectedNatural Gas ConnectedSewer ConnectedWater Connected
- Water: Public
- Sewer: Public Sewer
- Source: Doorify MLS
This listing courtesy of Karen Coe , Keller Williams Legacy
Monthly Payment
- Principal & Interest $
- Property Taxes $
- Home Insurance $
- VA Funding Fee $

Location
Similar Listings Nearby