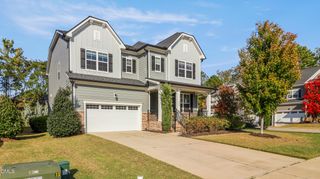
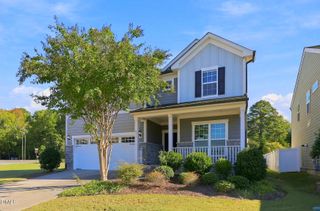
104 Heck Andrews Way, Cary, NC 27519
- 4 beds |
- 3 baths |
- 3,581 sqft
 Single-Family Home
 Built in 1998
 10,454sqft lot
 2 car garage
 $260/sqft
 Listed 27 days ago
Property Description
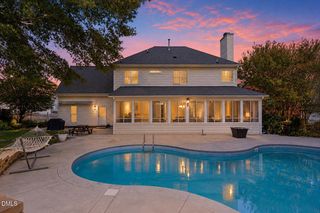
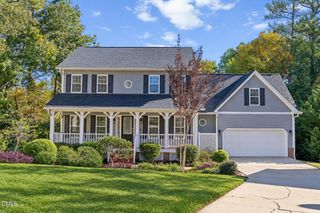
IMPROVED PRICE! Beautifully updated and thoughtfully maintained, this Wardson Construction, custom-built home in Cary's desirable Tatton Place offers timeless craftsmanship, exceptional living spaces and a fabulous location on a cul-de-sac street! A welcoming covered front porch opens to a dramatic two-story foyer, where site-finished hardwood floors, extensive crown molding, rich millwork and plantation shutters create an inviting first impression. Formal living and dining rooms offer wonderful entertaining spaces, while a main-level guest bedroom with adjacent full bath and walk-in shower provides flexibility for guests or a home office. The beautifully renovated kitchen features tasteful stone countertops, white cabinetry with glass-display accents, stainless steel appliances, gas cooktop, herringbone tile backsplash, center island and generous storage. The breakfast area flows into the vaulted family room with fireplace, while the spectacular sunroom offers another inviting gathering space with its own fireplace, stone surround, skylights, and dedicated heating/cooling system! Step outside to enjoy a grilling deck, spacious patio, pergola and beautifully landscaped backyard. Dual staircases lead upstairs to a spacious primary retreat with hardwood floors, walk-in closet and luxurious bath featuring dual vanity, whirlpool tub and frameless surround walk-in shower. Two additional bedrooms and a generous bonus room complete the second floor. Don't miss the approximate 735 SF of unfinished walk-up attic storage or room for future expansion! Additional highlights include fresh interior paint Oct '26, updated lighting Oct '26, an irrigation system, a tankless water heater, main-floor HVAC '25, 2nd-floor AC Sept '26, window replacement '20, roof '17 and a two-car garage with built-in storage shelving. Convenient to I-540, RDU, Beaver Creek Commons, shopping, restaurants, several parks, as well as Jordan Lake!
- Listing Status:
- Active
- Date Added:
- October 16, 2026
- Data Last Updated:
- November 12, 2026 at 7:42AM
- Listing Office:
- Simmons Realty Group : 919-622-1060
- Listing Agent:
- Betsy Simmons : 919-622-1060
- MLS ID:
- 10198916

- General: Private YardRain GuttersGazeboPergola
- Style: TraditionalTransitional
- Other Structures: GazeboPergolaEnclosedPorchFront PorchDeckRear PorchGlass EnclosedPatioSee RemarksCovered
- Parking: AttachedConcreteDrivewayGarageGarage Door Opener
- Roofing: Shingle
- Windows: Double Pane WindowsPlantation ShuttersScreensSkylight(s)
- General: Fiber CementStone Veneer2Crawlspace
- Road/Access: City Street
- HOA Amenities: Maintenance Grounds270.0Annually
- Golf: None
- Originating MLS: Doorify MLS
- County: Wake
- Zoning: R8CULO89 TATTON PLACE PH2 SEC2 BM1997-15790743340786
- View: Trees/Woods
- Utilities: Electricity ConnectedNatural Gas ConnectedSewer ConnectedUnderground UtilitiesWater Connected
- Water: Public
- Sewer: Public Sewer
- Source: Doorify MLS
This listing courtesy of Betsy Simmons , Simmons Realty Group
Monthly Payment
- Principal & Interest $
- Property Taxes $
- Home Insurance $
- VA Funding Fee $

Location
Similar Listings Nearby