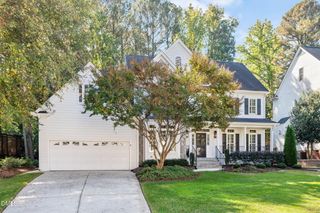
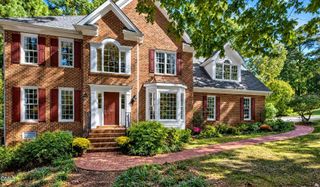
720 Angelica Circle, Cary, NC 27518
- 3 beds |
- 4 baths |
- 3,910 sqft
 Single-Family Home
 Built in 2012
 4,792sqft lot
 2 car garage
 $198/sqft
 Listed 9 days ago
Property Description
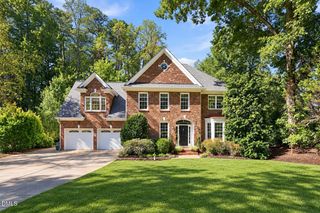
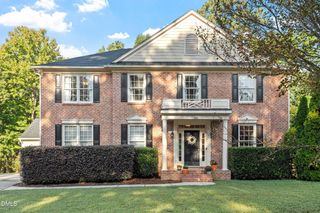
Set within Renaissance Cottages in Cary's Regency community, this inviting residence combines the lower cost of solar power, the ease of one-level living with an elevator to an office/den and play spaces, and multiple generously sized spaces for entertaining, relaxation, and retreat. An entry foyer and parlor introduce the home, complemented by a formal dining room with built-ins. The open kitchen features an island, pendant lighting, and an informal dining area overlooking the family room. A double-sided gas fireplace connects the family room and sunroom, where access to an expansive deck invites outdoor dining and quiet moments overlooking the wooded greenway. The main-level owner's suite offers dual vanities, a tile-surround shower, and a spacious walk-in closet. A conveniently located laundry room and a powder room complete the main level. Accessible by staircase or custom elevator, the lower level extends the home's versatility with an open lounge, a den or office, and two spacious bedrooms, including one with a private en-suite bath. An additional full bath serves the remaining bedroom and shared living spaces. The expansive 26-by-12-foot recreation room offers possibilities for ping-pong, billiards, and a theater-style viewing area--an inviting setting for game nights and movie evenings. The two-car garage previously accommodated a wheelchair ramp, offering a starting point for buyers considering future accessibility modifications. Set on an approximately 4,800-square-foot lot, this home brings together gracious gathering spaces, flexible living areas, and a tranquil greenway backdrop in an established Cary setting. Call for a private showing of this move-in ready home today.
- Listing Status:
- Active
- Data Last Updated:
- November 12, 2026 at 2:19PM
- Listing Office:
- Compass -- Cary : 919-769-1956
- Listing Agent:
- Scott Korbin : 919-606-4500
- MLS ID:
- 10202125
- General: Awning(s)BalconyFenceGas GrillLightingOutdoor GrillPrivate YardRain GuttersStorage
- Style: CottageRanchTransitional
- Other Structures: Front PorchBalconyRear PorchDeckPatioCovered
- Parking: Additional ParkingAttachedConcreteDirect AccessDrivewayGarage Faces FrontGarageGarage Door OpenerInside EntranceKitchen LevelLightedPrivateParking spaces: 4
- Roofing: ArchitecturalShingle
- Windows: Double Pane WindowsENERGY STAR Qualified WindowsInsulated WindowsLow-Emissivity WindowsWindow Coverings
- General: BrickBrick VeneerEngineered WoodFiber CementHardiPlank Type1BlockBrick/Mortar
- Road/Access: City Street
- HOA Amenities: Maintenance GroundsLandscapingParkRecreation FacilitiesTrail(s)Maintenance GroundsMaintenance StructureMonthly
- Originating MLS: AMLSNC_TRIANGLE
- County: Wake
- Zoning: Lot 25 Renaissance Cottages at Regency PH1 BM2011 PG198075107781801000 0406050
- View: Trees/WoodsView
- Fencing: Back YardFencedGatePerimeterSee Remarks
- Utilities: Cable AvailableElectricity ConnectedNatural Gas ConnectedSewer ConnectedWater Connected
- Water: Public
- Sewer: Public Sewer
- Source: AMLSNC_TRIANGLE
This listing courtesy of Scott Korbin , Compass -- Cary
Monthly Payment
- Principal & Interest $
- Property Taxes $
- Home Insurance $
- VA Funding Fee $