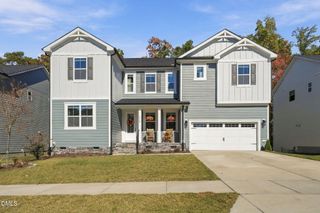
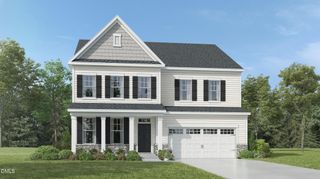
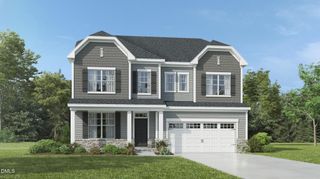
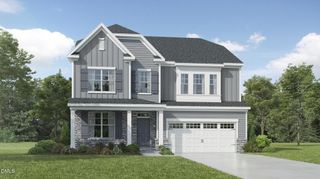
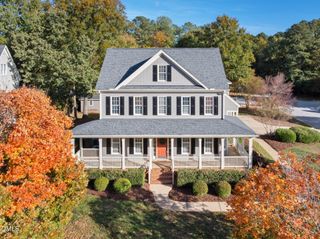
120 Arlen Park Place, Holly Springs, NC 27540
- 4 beds |
- 4 baths |
- 3,684 sqft
 Single-Family Home
 Built in 2003
 1.42acre lot
 2 car garage
 $204/sqft
 Listed 21 days ago
Property Description
Incredible Opportunity to purchase a 3600+ square foot executive home on an impressive 1.42 acre cul-de-sac lot backing to Devils Ridge Golf Course. Perfect Holly Springs location convenient to Cary/Raleigh. This John Wieland stunner offers tremendous value at this price. An ideal floorplan with 4 bedrooms, a versatile loft, 3.5 bathrooms, gourmet kitchen with massive center island open to family room, formal dining and living, and laundry room. The expansive chef's kitchen offers tremendous cabinet and counter space along with a walk-in pantry with wood shelving. The elegant family room boasts a gas log fireplace flanked by surrounding built-ins. Unwind in your 24x18 primary retreat with sitting area, two walk-in closets, and spa-like bathroom. Generously sized secondary bedrooms offer direct bathroom access. Countless updates and features throughout including 2024 roof, real hardwoods, gorgeous loft built-in with cabinets and shelves, high ceilings throughout, updated lights, and more. A portion of the 3rd Garage was dedicated into a main-level home office but could be reverted back. Sunset Ridge is the premier golf, swim, and tennis community of Holly Springs that you can opt to join. Walk to Shopping and Restaurants. This one is a MUST SEE!
- Listing Status:
- Active
- Data Last Updated:
- November 12, 2026 at 7:17AM
- Listing Office:
- Keller Williams Realty Cary : 919-882-3200
- Listing Agent:
- Matthew Peedin : 919-210-8388
- MLS ID:
- 10199667
- General: BalconyPrivate YardRain GuttersFire Pit
- Style: GeorgianTraditional
- Other Structures: Front PorchBalconyDeck
- Parking: DrivewayGarageGarage Door OpenerGarage Faces Side
- Roofing: Shingle
- Windows: Double Pane Windows
- General: BrickFiber Cement2Concrete PerimeterCrawlspace
- HOA Amenities: ManagementAnnually
- Originating MLS: AMLSNC_TRIANGLE
- County: Wake
- Zoning: Lo906 Sunset Ridge Sub Ph9 Bm2002-1365066901055713000 0300724
- View: Trees/WoodsView
- Utilities: Cable AvailableElectricity ConnectedSewer ConnectedWater Connected
- Water: Public
- Sewer: Public Sewer
- Source: AMLSNC_TRIANGLE
This listing courtesy of Matthew Peedin , Keller Williams Realty Cary
Monthly Payment
- Principal & Interest $
- Property Taxes $
- Home Insurance $
- VA Funding Fee $

 New - 1 day ago