7624 Cypress Wood Court, Raleigh, NC 27606
- 3 beds |
- 3 baths |
- 3,692 sqft
 Single-Family Home
 Built in 1993
 1.26acre lot
 2 car garage
 $223/sqft
 Listed 13 days ago
Property Description
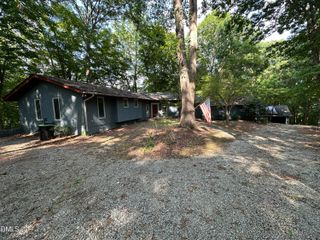
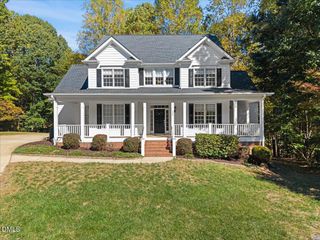
Welcome to 7624 Cypress Wood Court, where space, privacy and character come together on a beautiful 1.26-acre lot with no HOA. From the moment you arrive, the sweeping U-shaped driveway and classic all-brick exterior set the tone for a home that feels both welcoming and truly one of a kind. Step inside and you'll immediately notice the custom woodwork and thoughtful architectural details that give this home a warmth and personality all its own. The main level offers an easy flow for everyday living and entertaining, with a spacious family room, formal dining room, updated kitchen and a generous primary suite tucked away for privacy. Upstairs, additional bedrooms, a flex room and bonus space provide endless possibilities for a home office, playroom, media room, hobbies or multigenerational living. And the flexibility doesn't stop there—the detached garage includes additional finished heated space above, perfect for a private office, studio, recreation space or guest retreat. Outside is where this property really becomes a lifestyle. Imagine summer afternoons by the refreshing above-ground pool, evenings relaxing on the screened porch, and plenty of room to play, garden or entertain in the fully fenced backyard. With over an acre, there is space to spread out while still being convenient to Raleigh, Fuquay-Varina and surrounding areas. With three bedrooms, three baths, multiple flex and bonus spaces, a detached garage and an abundance of indoor and outdoor living, this is more than a home—it's a place designed to gather, unwind and enjoy a little more breathing room.
- Listing Status:
- Pending
- Date Added:
- October 30, 2026
- Data Last Updated:
- November 12, 2026 at 2:41PM
- Listing Office:
- EXP Realty LLC : 888-584-9431
- Listing Agent:
- Tina Caul : 919-665-8210
- MLS ID:
- 10200974

- General: Ceiling Fan(s)Primary DownstairsWalk-In Closet(s)Bathtub/Shower CombinationWalk-In ShowerQuartz Counters
- Appliances: Electric RangeMicrowaveStainless Steel Appliance(s)Tankless Water Heater
- Laundry: Laundry ClosetLower Level
- Flooring: CarpetHardwoodLuxury VinylVinyl
- A/C: Central AirElectric
- Heating: CentralForced AirNatural Gas
- Fireplace: Family RoomGas LogFireplaceFireplaces: 1
- General: Rain GuttersFenced YardShed(s)
- Style: Transitional
- Other Structures: Shed(s)Front PorchDeckRear PorchScreenedCovered
- Pool: Above Ground
- Parking: ConcreteDetachedDrivewayGarage Faces SideGarage
- Roofing: Shingle
- General: Brick1Crawlspace
- Originating MLS: Doorify MLS
- County: Wake
- Zoning: R-40WLo28 Country Village Phii Bm1987-00116077002885802000 0163152
- Fencing: Back YardFenced
- Water: Well
- Sewer: Septic Tank
- Source: Doorify MLS
This listing courtesy of Tina Caul , EXP Realty LLC
Monthly Payment
- Principal & Interest $
- Property Taxes $
- Home Insurance $
- VA Funding Fee $

Location
Similar Listings Nearby