8308 Belgium Drive, Raleigh, NC 27606
- 3 beds |
- 3 baths |
- 3,546 sqft
 Single-Family Home
  Built in 1987
  1.79acre lot
 —— car garage
  $248/sqft
  Listed 26 days ago
Property Description
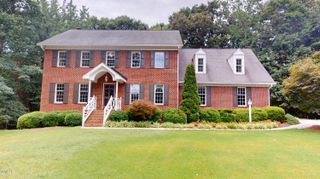
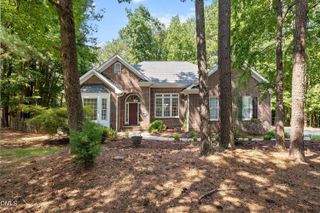
Tucked away on 1.79 acres with peaceful waterfront views of Montague Lake, this one-of-a-kind custom home feels like a retreat. It's the kind of place where mornings start with coffee on the back deck overlooking the water, and evenings wind down in your own cozy movie room just off the kitchen. Inside, the layout is unique, flexible and provides a lot of space to entertain and relax. The main level features the primary suite plus a secondary bedroom, ideal for guests or multi-generational living, along with two full bathrooms. Upstairs, you'll find additional space to spread out, including an open loft beaming with natural light, a game room with a soaring ceiling, a large third bedroom, and full bathroom. Whole home renovation and remodel took place in 2024. The kitchen was redesigned to actually be used and enjoyed, not just admired: quartz countertops, a large island that naturally becomes the gathering spot, two pantries and stainless-steel appliances all framed by large windows and beautiful views. LED lighting and ceiling fans throughout the home keep things bright, efficient, and comfortable. One of the standout everyday luxuries is the oversized laundry room, complete with folding counter, sink, and even a built-in dog wash station (because muddy paws happen). The main level flex room is perfect for a home office, craft room or pet playroom. Outside, the park-like lot gives you room to breathe, with natural views in every direction and direct access to the water, it's private without feeling isolated. The voluntary HOA and the option of joining a community pool with a swim team let you be a part of a great neighborhood without being smothered by fees. Location-wise, you're just minutes from outdoor gems like the top-rated Cary Parks and Trails, Hemlock Bluffs Nature Preserve, Raleigh's Vibrant Downtown, while still close to the energy of NC State University. If you've been looking for a home with space, personality, and a connection to nature, without sacrificing access to everything Cary and Raleigh have to offer, this amazing property is worth a closer look.
- Listing Status:
- Active
- Date Added:
- July 1, 2026
- Data Last Updated:
- July 27, 2026 at 6:40AM
- Listing Office:
- Coldwell Banker HPW : 919-467-1882
- Listing Agent:
- Charles Christiansen : 919-907-1010
- MLS ID:
- 10177594

- General: Private YardShed(s)
- Style: ContemporaryModernTraditionalTransitional
- Other Structures: Shed(s)Front PorchWrap AroundDeckRear Porch
- Parking: AsphaltAdditional ParkingCircular DrivewayDrivewayParking PadParking spaces: 10
- Roofing: CompositionShingleArchitectural Shingle
- Windows: BlindsDouble Pane WindowsInsulated WindowsScreens
- General: Board & Batten SidingBrickBrick VeneerFiber CementWood Siding1Crawlspace
- Road/Access: OtherLakefrontWaterfront
- HOA Amenities: Pool110.0Annually
- Golf: Pool
- Originating MLS: Doorify MLS
- County: Wake
- Zoning: R-40WLo49 Dutchman Downs Ph10 Bm1985-01311076103436413000 0148318
- View: Bridge(s)LakeNeighborhoodPondTrees/Woods
- Fencing: None
- Utilities: Cable ConnectedElectricity ConnectedPhone AvailableWater ConnectedSeptic Connected
- Water: PrivateWell
- Sewer: Septic Tank
- Source: Doorify MLS
This listing courtesy of Charles Christiansen , Coldwell Banker HPW
Monthly Payment
- Principal & Interest $
- Property Taxes $
- Home Insurance $
- VA Funding Fee $

Location
Similar Listings Nearby