220 Beacon Falls Court, Cary, NC 27519
- 5 beds |
- 5 baths |
- 4,179 sqft
 Single-Family Home
 Built in 2006
 0.27acre lot
 2 car garage
 $299/sqft
 Listed 7 days ago
Property Description
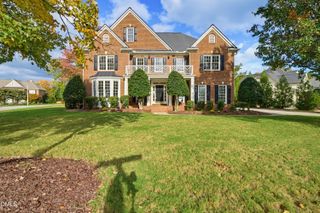
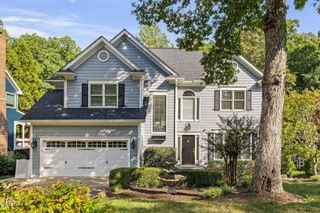
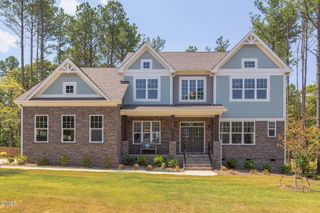
Impeccably maintained and thoughtfully designed, this custom-built residence presents a rare opportunity to enjoy an exceptional combination of premier West Cary location, expansive above-grade living space, versatile finished basement ADU, private en-suite baths for every bedroom, and beautiful views of Cameron Pond. From its impressive curb appeal to its three levels of quality craftsmanship, this home makes a lasting first impression. The main level showcases hardwood floors, beautifully executed millwork and detailed moldings, and a thoughtfully designed floor plan featuring a formal dining room, private office, and highly desirable guest bedroom with a full en-suite bath. At the heart of the home, the inviting family room features a gas-log fireplace and flows seamlessly into the beautifully appointed kitchen. A large center island, Dolomite countertops, stainless steel appliances, gas range, marble backsplash, and under-cabinet lighting create an ideal setting for everyday living and entertaining. Extend your living space outdoors and take in the peaceful surroundings from the screened porch or adjoining grilling deck, both offering serene views of Cameron Pond and the community greenway trail system. The second level offers a spacious primary suite featuring a tray ceiling, generous walk-in closet, and a well-appointed bath with tile flooring, dual vanities, an oversized walk-in shower, and a jetted garden tub. Two additional bedrooms, each with a private full bath, are complemented by an expansive, multi-room bonus area offering exceptional flexibility for recreation, hobbies, or additional living space. The finished third floor provides yet another versatile retreat, ideal as a private bedroom, media room, or additional recreation space. Adding tremendous value and flexibility, the partially finished, heated and cooled basement ADU features a wet bar and half bath. Whether envisioned as a private guest retreat, home office, fitness studio, game room, or entertainment space, this separate living area offers possibilities to suit a variety of lifestyles. Additional highlights include an irrigated lawn, fenced backyard, security system, tankless water heater (2019), nearly new roof (2023), AC on 1st and 2nd levels replaced in 2020, 220V charging station in garage, and abundant walk-in storage.
- Listing Status:
- Active
- Data Last Updated:
- November 12, 2026 at 7:17AM
- Listing Office:
- Keller Williams Legacy : 919-439-2105
- Listing Agent:
- Michelle Roberts : 919-414-0805
- MLS ID:
- 10202071
- General: FenceIrrigation SprinklersRain GuttersSmart Irrigation
- Style: Traditional
- Other Structures: PorchFront PorchRear PorchDeckScreened
- Pool: AssociationCommunity
- Parking: AttachedGarageGarage Door OpenerInside EntranceParking PadGarage Faces Side
- Roofing: Asphalt
- General: BrickFiber CementShake Siding1Block
- Road/Access: City Street
- HOA Amenities: PlaygroundPoolPond Year RoundTrail(s)Annually
- Originating MLS: AMLSNC_TRIANGLE
- County: Wake
- Zoning: Lo100 Cameron Pond Ph1b Sesf-1 Bm2005-01241073503237498000 0333536
- View: PondView
- Fencing: Back YardFencedPartial
- Utilities: Cable ConnectedElectricity ConnectedNatural Gas ConnectedPhone ConnectedSewer ConnectedUnderground UtilitiesWater Connected
- Water: Public
- Sewer: Public Sewer
- Source: AMLSNC_TRIANGLE
This listing courtesy of Michelle Roberts , Keller Williams Legacy
Monthly Payment
- Principal & Interest $
- Property Taxes $
- Home Insurance $
- VA Funding Fee $