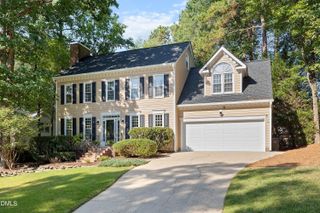
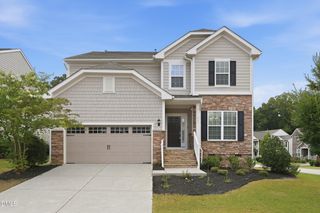
105 Sandmans Cove Place, Cary, NC 27513
- 5 beds |
- 5 baths |
- 3,150 sqft
 Single-Family Home
  Built in 2022
  8,276sqft lot
 2 car garage
  $270/sqft
  Listed 6 days ago
Property Description
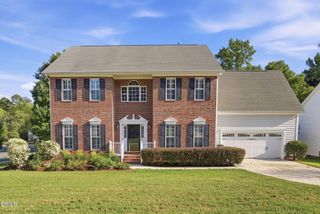
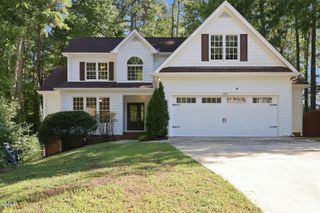
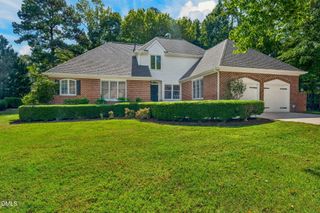
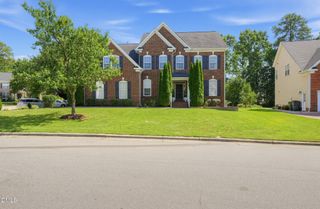
Where sophistication meets luxury and comfort, this stunning 2022 Envision Homes 5BR/4.5BA property with a first-floor guest suite defines modern living in an unbeatable Cary location! Maintained in mint condition, this home sits in a highly coveted spot—just a 5-minute drive to Downtown Cary and 9 minutes to Fenton, with access to Cary's premier schools like the 10/10 rated West Cary Middle School.The super bright, open-floor plan features high ceilings, gleaming hardwoods, and a well-designed layout built for ultimate flexibility. Step inside to discover a spacious first-floor guest suite, beautifully designed for visitors or multi-generational living. The main level also features a dedicated home office study. At the heart of the home is a large, sunny modern kitchen featuring an oversized quartz island, a bright breakfast area, and an adjoining great room with a fireplace and custom built-ins—a dream setup for entertaining. Retreat upstairs to find 4 additional bedrooms, gorgeous tiled baths (including 3 full baths), and a private enclosed loft perfect for media, play, or additional flex space. The massive owner's suite boasts separate vanities, a deep soaking tub, a beautifully tiled standalone shower, and a custom walk-in closet with dedicated clothing zones and upgraded wooden shelving. Step outside to find your own private retreat—you'll love relaxing on the screened-in porch after a long day. Schedule your appointment today to see this beautiful home in person!
- Listing Status:
- Active
- Date Added:
- September 18, 2026
- Data Last Updated:
- September 22, 2026 at 5:41AM
- Listing Office:
- TRIANGLE PREMIER PROPERTIES LLC : 919-427-3875
- Listing Agent:
- Margie Ax Nartowicz : 919-427-3875
- MLS ID:
- 10193523

- General: Rain Gutters
- Style: FarmhouseTransitional
- Parking: Garage
- Roofing: Shingle
- General: Fiber Cement2Crawlspace
- HOA Amenities: Maintenance GroundsRoad Maintenance175.0Monthly
- Golf: Street LightsSidewalks
- Originating MLS: Doorify MLS
- County: Wake
- Zoning: R8CULo1 Bailey's Grove Subdivision Bm2022-00547076405099183000 0495525
- Utilities: Cable Available
- Water: Public
- Sewer: Public Sewer
- Source: Doorify MLS
This listing courtesy of Margie Ax Nartowicz , TRIANGLE PREMIER PROPERTIES LLC
Monthly Payment
- Principal & Interest $
- Property Taxes $
- Home Insurance $
- VA Funding Fee $

Location
Similar Listings Nearby