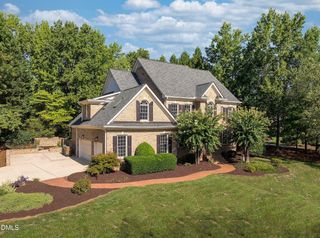
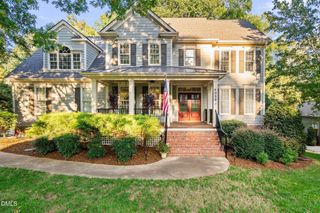
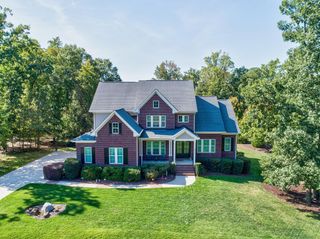
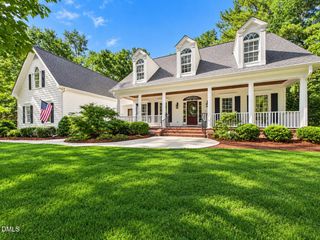
3521 Castelaine Circle, Apex, NC 27539
- 4 beds |
- 5 baths |
- 4,508 sqft
 Single-Family Home
 Built in 2009
 0.82acre lot
 3 car garage
 $266/sqft
 Listed 14 days ago
Property Description
Welcome to this beautifully designed custom built home offering an exceptional blend of elegance, comfort, and functionality! The spacious open floor plan features a formal dining room, sitting room or private office, and a beautifully appointed kitchen complete with custom cabinetry, granite countertops, and a walk-in pantry. The stunning two story living room is filled with natural light from expansive windows and features a cozy gas log fireplace overlooking the private backyard. Designed with flexibility in mind, this home lives like a 5 bedroom home (permitted for a 4 bedroom septic system) and also offers a spacious second floor bonus room. With 4.5 bathrooms, generous walk-in closets, convenient walk-in storage, and additional pull down attic access, this home offers an abundance of space to accommodate a variety of needs. Step outside to enjoy the covered patio, outdoor kitchen, fire pit area and hot tub, creating the perfect setting for entertaining guests, hosting gatherings, or simply relaxing in the privacy of your own backyard. Thoughtfully designed with impressive details throughout, this home truly offers the perfect combination of luxury living and everyday functionality!
- Listing Status:
- Active
- Date Added:
- October 29, 2026
- Data Last Updated:
- November 12, 2026 at 7:42AM
- Listing Office:
- eXp Realty, LLC - C : 888-584-9431
- Listing Agent:
- Sarah Houck : 919-440-9498
- MLS ID:
- 10200775

- General: Awning(s)Fire PitGas GrillOutdoor KitchenPrivate YardRain GuttersGazebo
- Style: Craftsman
- Other Structures: GazeboFront PorchPatio
- Parking: Garage Faces Side
- Roofing: Architectural Shingle
- General: BrickHardiPlank TypeStoneTwoCrawlspace
- Road/Access: Private Road
- HOA Amenities: Unknown600.0Annually
- Golf: Other
- Originating MLS: Doorify MLS
- County: Wake
- Zoning: R-30Lo10 Brookshire Manor Bm2006-01572077003112673000 0352901
- Fencing: None
- Water: Well
- Sewer: Septic Tank
- Source: Doorify MLS
This listing courtesy of Sarah Houck , eXp Realty, LLC - C
Monthly Payment
- Principal & Interest $
- Property Taxes $
- Home Insurance $
- VA Funding Fee $

Location
Similar Listings Nearby