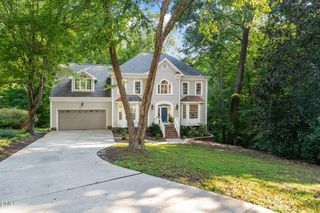
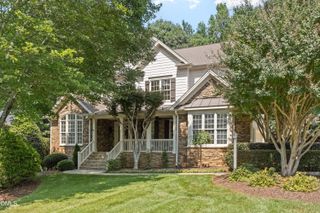
4013 Summer Brook Drive, Apex, NC 27539
- 6 beds |
- 5 baths |
- 4,368 sqft
 Single-Family Home
 Built in 2002
 0.57acre lot
 3 car garage
 $263/sqft
 Listed 19 days ago
Property Description
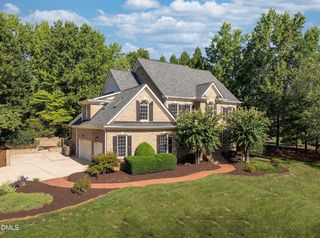
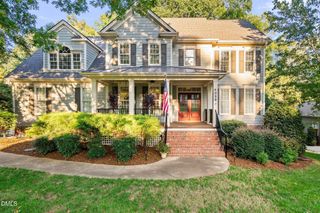
Presented by Laura Szemereta 919-930-4704. MULTI-GENERATIONAL LIVING AT ITS FINEST! Welcome to Jamison Park, one of Apex's most desirable neighborhoods, where tree-lined streets, lush landscaping, expansive private lots, and elegant executive-style homes create a setting that's truly something special! This stunning 6-bedroom, 5-full-bath home with a 3-car garage offers the perfect blend of elegance, comfort, and versatility! From the moment you enter, you'll appreciate the exquisite trim work, beautiful hardwood flooring, and impressive two-story family room featuring soaring ceilings, walls of windows that flood the space with natural light, and a gorgeous fireplace flanked by custom built-ins. The spacious kitchen showcases beautiful wood cabinetry, an oversized island with gas cooktop, and plenty of room to gather and entertain. A convenient main-level guest bedroom offers flexibility for visitors or extended family, while the spacious second-floor primary suite features hardwood flooring, an expansive walk-in closet, and an incredible amount of additional walk-in storage! NEED SPACE FOR EXTENDED FAMILY, LONG-TERM GUESTS OR MULTI-GENERATIONAL LIVING? The finished basement delivers incredible versatility with a spacious in-law suite featuring its own kitchen...but that's not all! Separate from the in-law suite, you'll find a fantastic game room and an abundance of additional storage space, currently being used as a home gym. Whether you're accommodating extended family, entertaining friends, or looking for room to spread out, this lower level truly offers the best of both worlds! OUTDOOR LIVING IS JUST AS IMPRESSIVE! Step outside onto the spacious elevated deck overlooking the beautiful backyard and peaceful tree-lined views. Below, the deck creates a fabulous covered patio featuring a stunning stone gas fireplace and TV, perfect for entertaining or relaxing in any season! Gather around the backyard fire pit under the stars or simply enjoy the serenity of your surroundings. With multiple outdoor living spaces, this backyard is truly an entertainer's dream! And the LOCATION? It's hard to beat! Enjoy beautiful tree-lined streets, neighborhood pool, nearby schools, a community center, town parks, with disc golf, all just minutes from your doorstep. Convenient access to I-540 makes commuting to RTP, shopping, dining, and everything the Triangle has to offer a breeze! A rare opportunity to enjoy spacious, sophisticated living with the flexibility to accommodate every stage of life!
- Listing Status:
- Active
- Data Last Updated:
- November 12, 2026 at 3:19PM
- Listing Office:
- Choice Residential Real Estate : 919-720-4991
- Listing Agent:
- Laura Szemereta : 919-930-4704
- MLS ID:
- 10200137
- General: Fire Pit
- Style: Transitional
- Other Structures: Front PorchWrap AroundDeckPatioCovered
- Pool: Association
- Roofing: Shingle
- General: Fiber CementStone VeneerThree Or MoreBrick/Mortar
- HOA Amenities: ManagementPoolQuarterly
- Originating MLS: AMLSNC_TRIANGLE
- County: Wake
- Zoning: Lo84 Jamison Park Sub P2 Sc-A Bm2002-00521076004905420000 0297689
- View: Trees/WoodsView
- Water: Community/Coop
- Sewer: Public Sewer
- Source: AMLSNC_TRIANGLE
This listing courtesy of Laura Szemereta , Choice Residential Real Estate
Monthly Payment
- Principal & Interest $
- Property Taxes $
- Home Insurance $
- VA Funding Fee $