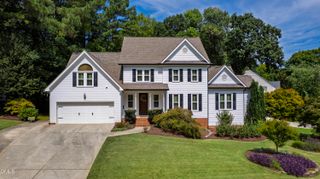
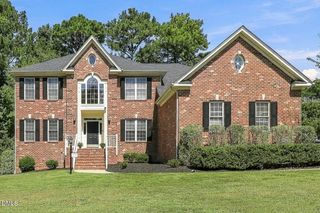
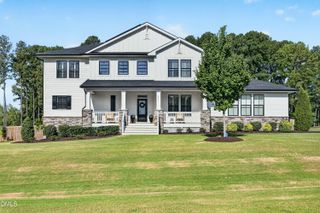
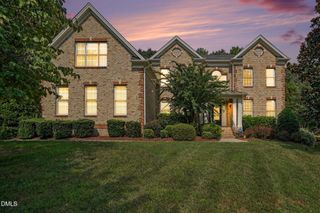
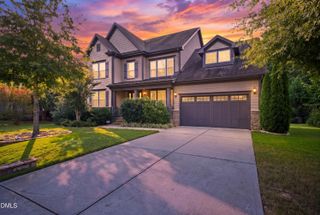
3720 Grandbridge Drive, Apex, NC 27539
- 5 beds |
- 5 baths |
- 3,844 sqft
 Single-Family Home
  Built in 2006
  0.55acre lot
 3 car garage
  $272/sqft
  Listed 17 days ago
Property Description
Picture this: morning coffee on your enclosed back porch, the kind of space where "inside" and "outside" blur together — before you wander out to the patio and a huge, fenced yard built for pets, play, and everything in between. This is life in one of Apex's most flexible and functional homes. With 5 bedrooms and 4.5 bathrooms, there's room for everyone to spread out — including a main-floor bedroom with its own ensuite, perfect for guests, multigenerational living, or a private home office. Upstairs, the layout keeps adapting to you, and second-floor laundry means no more hauling baskets up and down stairs. The big-ticket items? Already done. Roof (2020), furnace (2018), and both HVAC systems replaced (2019 & 2018) mean you get to focus on living here, not maintaining it. A spacious 3-car garage rounds out the practical perks with room for vehicles, gear, and hobbies. Apex has been named the safest town in the state, and it's easy to see why residents love it here. You're minutes from the shops, restaurants, and year-round events of historic downtown Apex, with quick access to major roadways connecting you to Raleigh, Cary, and the Research Triangle. Parks, greenways, and green space are all close by — giving you small-town charm with big-city convenience. This isn't just a house. It's a lifestyle upgrade with the hard work already done. Schedule your showing today — homes like this don't last.
- Listing Status:
- Active
- Date Added:
- September 5, 2026
- Data Last Updated:
- September 22, 2026 at 6:41AM
- Listing Office:
- EXP Realty LLC : 888-584-9431
- Listing Agent:
- James Love : 919-434-8658
- MLS ID:
- 10190961

- General: Private YardRain GuttersFenced Yard
- Style: Traditional
- Other Structures: EnclosedPorchFront PorchDeckRear PorchScreenedPatioCovered
- Parking: AttachedDrivewayGarageParking Pad
- Roofing: MetalShingle
- General: Fiber CementShake SidingStone2Crawlspace
- Road/Access: Asphalt
- HOA Amenities: Maintenance GroundsStorm Water Maintenance185.0Quarterly
- Originating MLS: Doorify MLS
- County: Wake
- Zoning: R-30Lo99 Jamison Park Sub P2 Sc-A Bm2002-005210760903985
- View: Trees/Woods
- Fencing: Back YardFencedWood
- Utilities: Cable AvailableElectricity ConnectedSewer ConnectedWater Available
- Water: Community Water
- Sewer: Public Sewer
- Source: Doorify MLS
This listing courtesy of James Love , EXP Realty LLC
Monthly Payment
- Principal & Interest $
- Property Taxes $
- Home Insurance $
- VA Funding Fee $

Location
Similar Listings Nearby