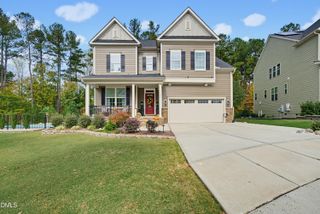
6720 Winter Garden Way, Holly Springs, NC 27540
- 5 beds |
- 5 baths |
- 3,471 sqft
 Single-Family Home
 Built in 2023
 1.16acre lot
 2 car garage
 $230/sqft
 Listed 1 month ago
Property Description
Built in 2023, this stunning 5-bedroom, 5-bath home sits on a spacious 1.16-acre lot in sought-after Buckhorn Creek, with no city taxes! The open-concept main level features beautiful LVP flooring throughout the main living area, a gourmet kitchen with a large center island and abundant cabinetry, and a bright, spacious family room. A formal dining room with butler's pantry is perfect for entertaining, while the first-floor guest suite offers flexibility for visitors or a home office. Upstairs, the luxurious owner's suite and three generously sized secondary bedrooms feature walk-in closets. An expansive loft provides versatile space for a media room, playroom, home gym, or second living area. Relax on the deck overlooking a private backyard with peaceful wooded views. A two-car garage and long driveway add convenience. Enjoy the rare combination of modern finishes, flexible living spaces, and over an acre of land! Minutes from downtown Holly Springs, shopping, dining, Bass Lake Park, and major commuting routes including US-1 and NC-540.
- Listing Status:
- Active
- Date Added:
- October 13, 2026
- Data Last Updated:
- November 12, 2026 at 2:41PM
- Listing Office:
- Universal Realty : 919-342-6183
- Listing Agent:
- Michelle Yuan : 919-408-1529
- MLS ID:
- 10198111

- General: Awning(s)Private YardRain Gutters
- Style: TraditionalTransitional
- Other Structures: PorchFront PorchDeckCovered
- Parking: AttachedDrivewayGarage
- Roofing: Shingle
- General: Board & Batten SidingFiber CementRadiant BarrierStone2Crawlspace
- HOA Amenities: Maintenance Grounds200.0Quarterly
- Golf: Suburban
- Originating MLS: Doorify MLS
- County: Wake
- Zoning: R-30Lo14 Buckhorn Creek Sub Bm2021-01694063704913898000 0488523
- View: Trees/Woods
- Fencing: Back YardFenced
- Water: Well
- Sewer: Septic Tank
- Source: Doorify MLS
This listing courtesy of Michelle Yuan , Universal Realty
Monthly Payment
- Principal & Interest $
- Property Taxes $
- Home Insurance $
- VA Funding Fee $

Location
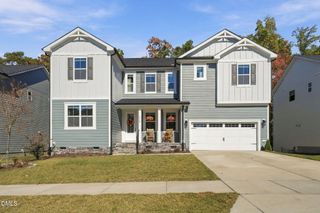
Similar Listings Nearby

 New - 1 day ago