5000 Darcy Woods Lane, Fuquay Varina, NC 27526
- 4 beds |
- 4 baths |
- 3,572 sqft
 Single-Family Home
 Built in 2015
 0.7acre lot
 2 car garage
 $227/sqft
 Listed 28 days ago
Property Description
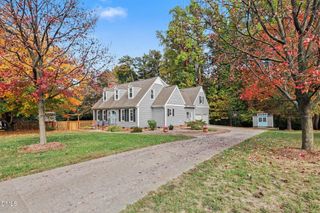
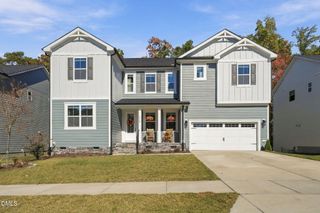
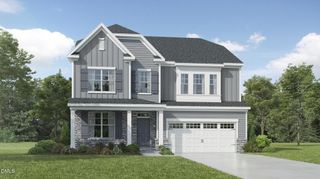
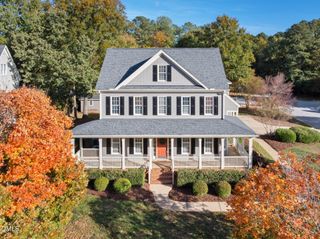
Sitting on a lush 0.70-acre corner lot in sought-after High Grove Estates, this well-maintained home has curb appeal to match, with a fresh exterior paint job completed in July 2026. Inside, 10-foot coffered ceilings, elegant shadow boxing, and stately pillars frame the formal dining room. French doors open to a flexible office or formal living room. The chef's kitchen is the heart of the home, with thick luxury granite countertops and a grand island that opens to the family room and an oversized breakfast area, so cooking and entertaining flow together. The first floor also has a convenient laundry room and a primary suite with an upgraded bath, so one-level living is easy. A side-load three-car garage gives you plenty of room for vehicles, tools, and toys. Upstairs, hardwood floors run throughout everything but the bonus room. Three super-sized bedrooms each have their own walk-in closet, and one is an oversized walk-in created from finished storage space. A Jack-and-Jill bath and a second full bath serve these rooms, both finished with the same thick luxury granite. A large bonus/game room gives everyone space to spread out. Storage is everywhere, with two linen closets upstairs and a walk-in attic. Outside, the recently restained back deck overlooks an immaculately landscaped yard with a built-in stone fire pit and your own putting green, perfect for relaxed evenings and weekend fun. The expansive side yard is a rare bonus, with room to create your dream outdoor space, whether that's a pool, a playset and play area, a garden, or a spot for lawn games and gatherings. You're just minutes from I-540, Ten Ten Road, I-40, US-64, and Bentwinds Country Club. *Some photos have been virtually staged.
- Listing Status:
- Active
- Data Last Updated:
- November 12, 2026 at 1:20PM
- Listing Office:
- Century 21 Triangle Group : 919-720-4217
- Listing Agent:
- Sherine Moghazi : 919-771-3068
- MLS ID:
- 10198454
- General: Fire PitLightingPrivate YardRain GuttersSee Remarks
- Style: CraftsmanTransitional
- Other Structures: See RemarksPorchFront PorchDeckPatioCovered
- Parking: AttachedDrivewayGarageParking Pad
- Roofing: MetalShingle
- General: Fiber CementShake SidingStone2Crawlspace
- Road/Access: Asphalt
- HOA Amenities: Quarterly
- Originating MLS: AMLSNC_TRIANGLE
- County: Wake
- Zoning: Lo111 High Grove II Ph4-D Bm2012-01110067801282001000 0413102
- View: Trees/WoodsView
- Utilities: Septic AvailableWater AvailableWater Connected
- Water: Community/CoopPublic
- Sewer: Septic Tank
- Source: AMLSNC_TRIANGLE
This listing courtesy of Sherine Moghazi , Century 21 Triangle Group
Monthly Payment
- Principal & Interest $
- Property Taxes $
- Home Insurance $
- VA Funding Fee $