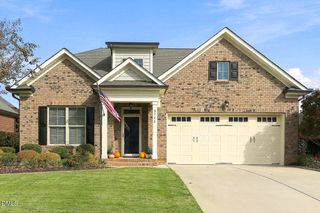
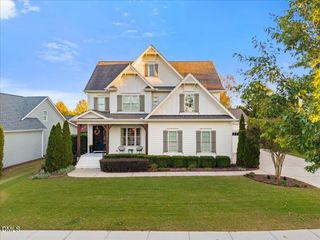
5405 Lafayette Drive, Fuquay Varina, NC 27526
- 3 beds |
- 4 baths |
- 2,933 sqft
 Single-Family Home
 Built in 1988
 0.92acre lot
 2 car garage
 $238/sqft
 Listed 7 days ago
Property Description
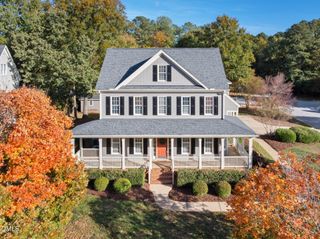
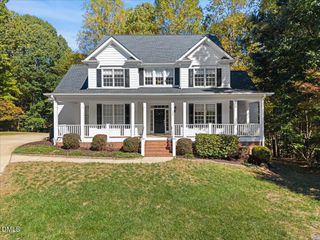
Modern elegance meets classic charm in this tastefully re-imagined cape cod home in the highly desirable community of Saddle Run. Sitting on .92 private acres, this home offers so many upgrades it is hard to list them all! The list of unique features starts off with a prime cul-de-sac location in Saddle Run, a prestigious equestrian community offering a private horse barn and pasture for residents to use. No horse, no problem! Saddle Run offers a pool, playground, and a paved trail for all 2-legged residents as well. Golf carts are welcome, making it easy to enjoy all the community has to offer. Inside, the custom kitchen/living area renovation has transformed this home into a modern showstopper with a larger and more inviting floor plan. As you enter the sun-filled entertainers kitchen you will fall in love with all of the windows, large skylight, custom pull-out cabinet storage, and a one-of-a-kind bench seat that was custom made from a local beech tree. The quartz countertops and beautifully beamed ceiling highlight the subtle elegance of the modern redesign. A large pantry complete with built-in shelving, a prep-counter, and multiple outlets with dedicated circuits offers you a secondary location to meal prep, cook or store additional kitchen appliances. The entire addition features real hardwood floors milled from reclaimed lumber. From the kitchen you can't help but want to step out onto your new wrap-around deck and enjoy the privacy of the large fully-fenced backyard. Whether you love to grill & chill, play in the huge yard or enjoy some s'mores by a campfire, there is plenty of space for you here. Heading back inside, the living room is the perfect place to sit back and relax while enjoying your real wood-burning fireplace, movie night, or entertain all your favorite guests for the holidays. The spacious first-floor primary bedroom has not one, but two large closets, and a modern walk-in shower and floating vanity. Upstairs you will enjoy 2 more large bedrooms, additional storage areas and another renovated full bathroom. A gorgeous natural wood bench in the main floor "drop-zone" leads you to the expansive laundry room, and it is also made from the exact same wood as the kitchen bench. The Laundry room connecting the main home to the garages and the attached office/flex space features a pet-wash station, a clothes folding countertop and mini fridge. In the garages you will find additional shelving and a storage closet, as well as rubberized flooring in the first garage bay perfect for a home gym option. The spacious flex space above is currently used as an office, but is perfect for a variety of uses including a living space that has its own dedicated full bath. NOTE: If you wanted to connect the over-the-garage flex space directly to the main home you could easily install a door through to the second bedroom closet for a seamless entry into either space. With even more to offer and experience when you see it in person, this is an incredible MUST-SEE home that is truly unlike anything else in the area for this price!
- Listing Status:
- Active
- Data Last Updated:
- November 12, 2026 at 7:17AM
- Listing Office:
- Better Homes & Gardens Real Es : 919-439-2168
- Listing Agent:
- Nick Frade : 984-789-1852
- MLS ID:
- 10201898
- General: FencePrivate YardShed(s)
- Style: Cape Cod
- Other Structures: Shed(s)
- Pool: AssociationCommunity
- Parking: AttachedDirect AccessDrivewayEnclosedGarageGarage Door OpenerPrivateGarage Faces Side
- Roofing: ArchitecturalShingle
- Windows: BlindsDouble Pane WindowsScreens
- General: Vinyl Siding2Crawlspace
- HOA Amenities: Maintenance GroundsManagementPicnic AreaPlaygroundPoolAnnually
- Originating MLS: AMLSNC_TRIANGLE
- County: Wake
- Zoning: Lo16 Saddle Run Phi Bm1988-00561066803245781000 0158689
- Fencing: Wood
- Water: Community/Coop
- Sewer: Septic Tank
- Source: AMLSNC_TRIANGLE
This listing courtesy of Nick Frade , Better Homes & Gardens Real Es
Monthly Payment
- Principal & Interest $
- Property Taxes $
- Home Insurance $
- VA Funding Fee $