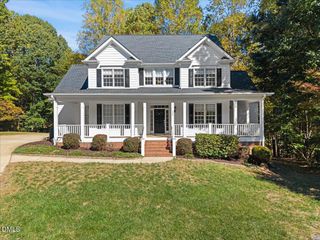
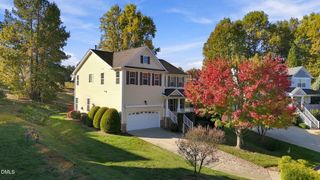
4612 Jernigan Drive, Apex, NC 27539
- 4 beds |
- 3 baths |
- 2,551 sqft
 Single-Family Home
 Built in 2000
 0.71acre lot
 2 car garage
 $267/sqft
 Listed 13 days ago
Property Description
Rare opportunity to own a 4 bedroom, custom-built home on an expansive, usable .71 Acre Cul-De-Sac Lot in Apex's established Langston community with no city taxes! This 2551 square feet stunner is truly in move-in-ready condition. The sellers have spent over 70K in the upgrades that matter most - updated kitchen with new cabinet doors, quartz countertops, modern tile backsplash, interior and exterior painted, recently refinished hardwood floors, newer vinyl windows, new carpet, new lights, 2024 HVAC, and much more. An ideal floorplan with a spacious kitchen, large family room, bright sunroom, formal dining room with moldings, laundry room, and four big bedrooms (one could be a bonus) with walk-in closets with wood shelving. Additional features include a rocking chair front porch, two pantries, smooth ceilings, new range, tile floors, side entry garage, fiber cement siding and more. For storage or future expansion, you'll appreciate the nearly 1000 square feet unfinished, walk-up attic with built-in shelving. The extended, freshly stained deck overlooks the massive backyard. Impressive in that it is deep, wide, and flat. A blank canvas for you to enjoy. Phenomenal location just minutes from Middle Creek Schools/Park and convenient to I-540, getting you anywhere in the Triangle fast. Highly rated schools. An absolute must see.
- Listing Status:
- Active
- Date Added:
- October 30, 2026
- Data Last Updated:
- November 12, 2026 at 6:40AM
- Listing Office:
- Keller Williams Realty Cary : 919-882-3200
- Listing Agent:
- Matthew Peedin : 919-210-8388
- MLS ID:
- 10201119

- General: Private YardRain Gutters
- Style: Traditional
- Other Structures: PorchFront PorchDeckCovered
- Parking: DrivewayGarage Faces SideGarage Door OpenerParking Pad
- Roofing: Shingle
- Windows: BlindsDouble Pane Windows
- General: BrickFiber Cement2Crawlspace
- HOA Amenities: Management420.0Annually
- Golf: Suburban
- Originating MLS: Doorify MLS
- County: Wake
- Zoning: R-30Lo69 Langston Sub Ph3 Bm1997-1272067901293487000 0239745
- Utilities: Cable AvailableElectricity ConnectedNatural Gas ConnectedWater ConnectedSeptic Connected
- Water: PublicCommunity Water
- Sewer: Septic Tank
- Source: Doorify MLS
This listing courtesy of Matthew Peedin , Keller Williams Realty Cary
Monthly Payment
- Principal & Interest $
- Property Taxes $
- Home Insurance $
- VA Funding Fee $

Location
Similar Listings Nearby
 New - 3 days ago