3533 Arthur Pierce Road, Apex, NC 27539
- 4 beds |
- 4 baths |
- 4,338 sqft
 Single-Family Home
 Built in 1992
 5acre lot
 —— car garage
 $265/sqft
 Listed 1 month ago
Property Description
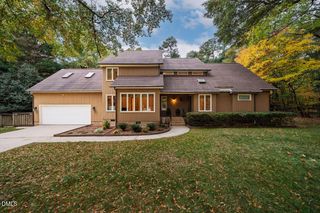
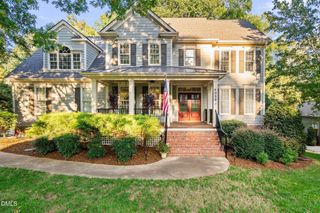
Somewhere on the winding drive in, the road disappears behind you. By the time the circular driveway curves you to the front door, the rest of the world has quietly stopped asking for your attention. Then you step inside, and the formal living room rises into a cathedral ceiling, its tall windows filled edge to edge with mature oaks. Five private acres surround the home on every side, and most mornings the deer show up before your coffee finishes brewing. Welcome to The Canopy. Over the years the home grew to over 4,300 square feet, fully permitted, and every foot it gained was built for gathering. A long dining table waits beneath a chandelier, flanked by a wine room on one side and a fireplace on the other, so nobody has to leave the conversation to refill a glass. That space flows into a media lounge wired for surround sound, then out through glass doors to a deck where the tree line is the star of the show. Great for multigenerational living or guests prepared to stay awhile, the upstairs suite boasts a private floor with its own bath and a walk-in closet. The main-level primary retreat sits beneath its own vaulted ceiling, with a soaking tub and a walk-in shower. The expensive worries are already handled, from the 2021 roof to the 2024 HVAC and a 2025 mini split. Everyone you plan to invite has space to park, and then some, while out back the covered workshop and shed stand ready for tinkering and sawdust. A mowed trail along the back of the land makes an easy loop at dusk. Publix and Whole Foods are both within ten minutes, Koka Booth Amphitheatre is seven, downtown Cary is fifteen, and RDU is twenty-five. From the deck, you would never believe a word of it. Whoever claims The Canopy next gets to be unreachable on their own terms.
- Listing Status:
- Active
- Date Added:
- October 1, 2026
- Data Last Updated:
- November 12, 2026 at 7:42AM
- Listing Office:
- EXP Realty LLC : 888-584-9431
- Listing Agent:
- Tina Caul : 919-665-8210
- MLS ID:
- 10195937

- General: Fire PitRain GuttersShed(s)
- Style: Transitional
- Other Structures: Shed(s)Front PorchDeckPatio
- Parking: Circular DrivewayDrivewayGravel
- Roofing: Shingle
- General: StoneWood Siding2Crawlspace
- Originating MLS: Doorify MLS
- County: Wake
- Zoning: R-30OLIVE LD TR10760367972
- View: Trees/Woods
- Water: PrivateWell
- Sewer: Septic Tank
- Source: Doorify MLS
This listing courtesy of Tina Caul , EXP Realty LLC
Monthly Payment
- Principal & Interest $
- Property Taxes $
- Home Insurance $
- VA Funding Fee $

Location
Similar Listings Nearby