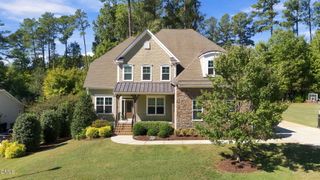
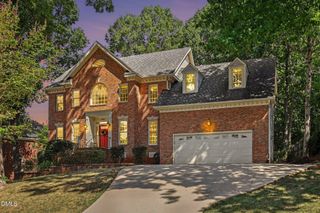
4004 Frontenac Court, Apex, NC 27539
- 4 beds |
- 4 baths |
- 4,057 sqft
 Single-Family Home
 Built in 2000
 0.69acre lot
 3 car garage
 $246/sqft
 Listed 1 month ago
Property Description
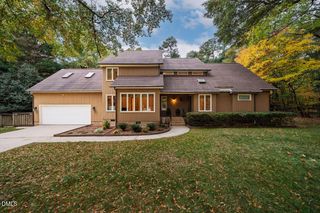
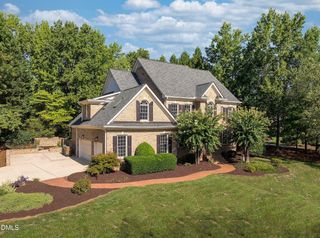
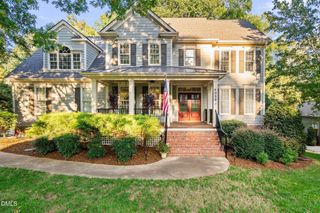
Welcome to 4004 Frontenac Ct in the desirable Grenadier community of Apex! Tucked away on a quiet cul-de-sac, this exceptional home offers the perfect blend of space, style, and functionality. From its impressive curb appeal and spacious three car side load garage to its bright, inviting interior, this home has so much to offer. Inside, you'll find an open and airy layout filled with natural light, with seamless flow between the kitchen, living, and dining areas, making it ideal for both everyday living and entertaining. The spacious main level primary suite offers comfort and convenience, while generously sized upstairs bedrooms provide plenty of flexibility for guests, a home office, or additional living space. Thoughtful details, well-maintained finishes, and ample attic storage add to the home's appeal. Enjoy the peaceful setting all while being conveniently located in Apex. This is a wonderful opportunity to enjoy comfort, space, and functionality in a sought-after community!
- Listing Status:
- Pending
- Date Added:
- October 2, 2026
- Data Last Updated:
- November 12, 2026 at 1:39PM
- Listing Office:
- EXP Realty LLC : 888-584-9431
- Listing Agent:
- Tina Caul : 919-665-8210
- MLS ID:
- 10196237

- General: BarCathedral Ceiling(s)Ceiling Fan(s)ChandelierCrown MoldingCentral VacuumDouble VanityEntrance FoyerHigh CeilingsKitchen IslandOpen FloorplanPantryPrimary DownstairsRecessed LightingSoaking TubTray Ceiling(s)Wet BarWalk-In Closet(s)Whirlpool TubSeparate ShowerBathtub/Shower CombinationWalk-In ShowerWater ClosetQuartz CountersSmooth Ceilings
- Appliances: CooktopDouble OvenDishwasherElectric CooktopElectric OvenStainless Steel Appliance(s)Water HeaterWall Oven
- Laundry: Electric Dryer HookupInsideLaundry RoomMain LevelSinkWasher Hookup
- Flooring: CarpetHardwoodTile
- A/C: Central AirElectric
- Heating: CentralElectricForced Air
- Fireplace: Double SidedFamily RoomLiving RoomFireplaceFireplaces: 2
- General: Rain Gutters
- Style: Transitional
- Other Structures: Front PorchRear PorchPatioCovered
- Parking: AttachedConcreteDrivewayGarage Faces SideGarageInside EntrancePaved
- Roofing: Shingle
- General: BrickStone2Crawlspace
- HOA Amenities: Unknown675.0Annually
- Originating MLS: Doorify MLS
- County: Wake
- Zoning: R-30LO3 GRENADIER SUB PH1 BM1999-5160760293758
- Fencing: None
- Water: PrivateWell
- Sewer: Septic Tank
- Source: Doorify MLS
This listing courtesy of Tina Caul , EXP Realty LLC
Monthly Payment
- Principal & Interest $
- Property Taxes $
- Home Insurance $
- VA Funding Fee $

Location
Similar Listings Nearby