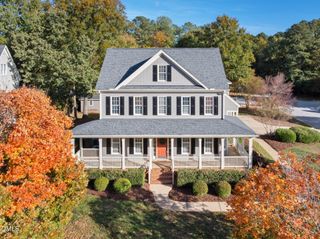
5021 Dezola Street, Apex, NC 27539
- 4 beds |
- 3 baths |
- 2,651 sqft
 Single-Family Home
 Built in 2026
 5,663sqft lot
 2 car garage
 $238/sqft
 Listed 21 days ago
Property Description
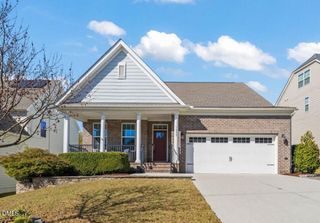
From the moment you step inside, 5021 Dezola Street feels both welcoming and easy to live in with 4 bedrooms, 3 full bathrooms, approximately 2,651 square feet, and an attached 2-car garage. The kitchen is the heart of the home with quartz countertops, stainless steel appliances, generous storage, a walk-in corner pantry, and a center island made for gathering. The kitchen flows into the dining area and open family room. Just past the dining area, step outside and enjoy a breath of fresh air on the covered rear patio. A main-level bedroom and full bathroom near the foyer create a flexible space for overnight guests, multigenerational living, or a quiet home office. Upstairs you'll find an open loft that's perfect for an at home office, game room, or entertainment space. Past the loft is the spacious primary bedroom with a soaking tub, separate walk-in shower, double vanity, private water closet, and a spacious walk-in closet. An additional 2 bedrooms, a full bath, and a conveniently placed second floor laundry room round out the second story of this beautiful home. With community amenities including a pool, bathhouse, and walking trails, Horton Park allows you to truly enjoy your community. From the intuitive floor plan to the beautiful finishes of this home, 5021 Dezola Street is designed to let you enjoy your life at Horton Park. *Photos are not of the actual home or interior features and are representative of floor plan only.*
- Listing Status:
- Active
- Data Last Updated:
- November 12, 2026 at 3:19PM
- Listing Office:
- D.R. Horton, Inc. : 919-815-2079
- Listing Agent:
- Kenneth Ward : 919-713-8414
- MLS ID:
- 10199788
- General: Rain Gutters
- Style: Traditional
- Other Structures: Front PorchPatioCovered
- Pool: Association
- Parking: AttachedConcreteDrivewayElectric Vehicle Charging Station(s)Garage Faces FrontGarageGarage Door OpenerInside EntranceParking spaces: 4
- Roofing: ArchitecturalShingle
- Windows: Low-Emissivity WindowsScreens
- General: HardiPlank Type2Slab
- HOA Amenities: OtherPoolTrail(s)Monthly
- Originating MLS: AMLSNC_TRIANGLE
- County: Wake
- Zoning: LO386 HORTON PARK PH2 BM2025-010140750396940
- Utilities: Electricity ConnectedNatural Gas ConnectedSewer ConnectedWater Connected
- Water: Public
- Sewer: Public Sewer
- Source: AMLSNC_TRIANGLE
This listing courtesy of Kenneth Ward , D.R. Horton, Inc.
Monthly Payment
- Principal & Interest $
- Property Taxes $
- Home Insurance $
- VA Funding Fee $

 New - 2 days ago