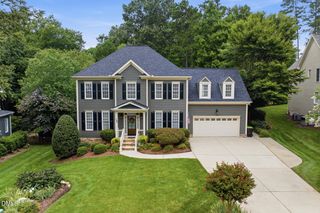
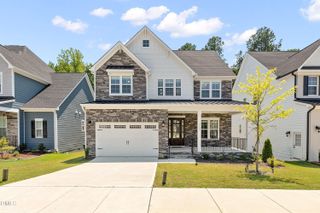
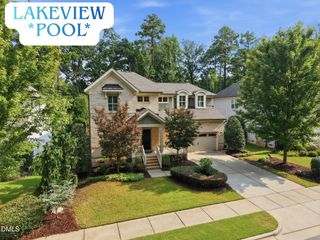
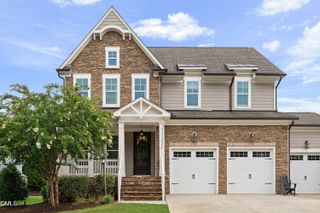
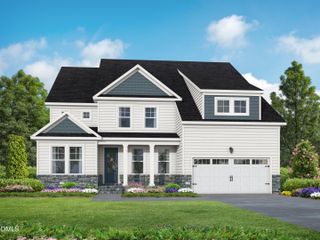
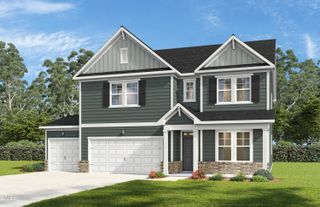
8036 Smith Road, Apex, NC 27539
- 4 beds |
- 4 baths |
- 4,080 sqft
 Single-Family Home
  Built in 2003
  1.17acre lot
 2 car garage
  $267/sqft
  Listed 6 days ago
Property Description
Beautifully maintained and thoughtfully updated, this stunning 4-bedroom, with flex room including walk in closet, 4-bath home sits on 1.17 acres with no HOA, was the model home for Symphony Run. Home offers the perfect blend of comfort, style, and privacy. Quick access to US1,540, minutes to downtown Cary, Apex, and Holly Springs. The remodeled kitchen features granite countertops, a GE Profile wall oven and microwave, a Bosch cooktop, a new backsplash, and freshly painted, urethane-coated cabinets. The remodeled first-floor bath boasts a new tiled shower with tinted glass doors, tiled flooring, new vanity, and modern lighting. Master bath shower has also been remodeled. Enjoy peaceful mornings in the screened-in patio with skylights while overlooking the expansive backyard, which features a 5,000-gallon koi pond covered by a pergola and a jacuzzi hot tub your own private outdoor retreat. Additional upgrades include refinished hardwood floors, crown molding throughout home, fresh interior and exterior paint, a new roof, new 6" gutter guards, an epoxy-coated finished garage with built-in shelving, and upgraded front porch railings with sleek black aluminum rails. Full walk in- in attic is unfinished, can be a bonus room or extra storage. This move-in-ready home is packed with premium updates and exceptional outdoor living--don't miss your opportunity to make it yours!
- Listing Status:
- Active
- Data Last Updated:
- August 6, 2026 at 3:21AM
- Listing Office:
- ACORN REAL ESTATE COMPANY LLC : 919-671-0172
- Listing Agent:
- Lubna Aljafri : 919-455-7011
- MLS ID:
- 10183447
- General: BalconyPrivate YardRain GuttersStorageOutbuildingPergolaShed(s)Storage
- Style: Traditional
- Other Structures: OutbuildingPergolaShed(s)StorageEnclosedBalconyRear PorchDeckScreenedPatio
- Parking: AttachedDrivewayGarageGarage Door OpenerParking Pad
- Roofing: Shingle
- Windows: BlindsScreens
- General: BrickOther2Crawlspace
- Road/Access: Asphalt
- Originating MLS: AMLSNC_TRIANGLE
- County: Wake
- Zoning: Lo1a Tdi Goldston Property Bm2003-00594075002691987000 0310481
- View: Trees/WoodsView
- Fencing: Other
- Water: Well
- Sewer: Septic Tank
- Source: AMLSNC_TRIANGLE
This listing courtesy of Lubna Aljafri , ACORN REAL ESTATE COMPANY LLC
Monthly Payment
- Principal & Interest $
- Property Taxes $
- Home Insurance $
- VA Funding Fee $