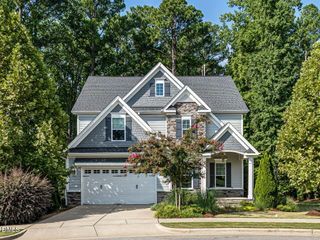
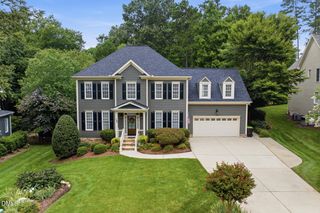
8107 Henderson Road, Apex, NC 27539
- 5 beds |
- 4 baths |
- 4,845 sqft
 Single-Family Home
  Built in 2007
  0.29acre lot
 2 car garage
  $186/sqft
  Listed 5 days ago
Property Description
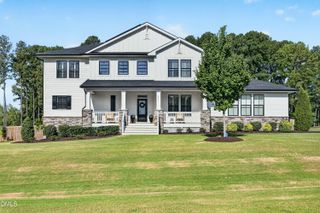
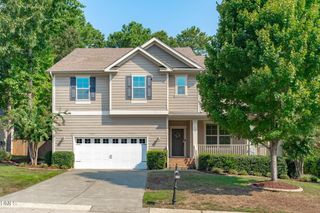
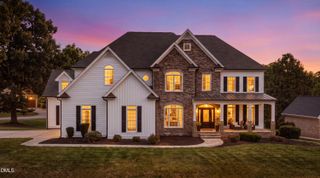
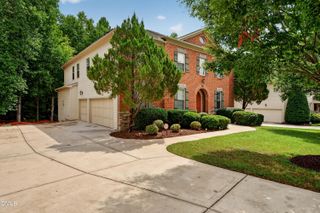
Nearly 5,000 square feet, five bedrooms and room to live in more ways than one. 8107 Henderson Drive offers an uncommon combination of space, flexibility and rear privacy in a sought-after Apex location, including a finished walk-out basement that significantly expands how the home can be used. Inside, architectural details and a stone fireplace add warmth and character. The kitchen features a gas cooktop, double ovens, granite countertops, walk-in pantry and generous eat-in space. A first-floor bedroom with full bath creates flexibility for guests, multigenerational living or a private office. Upstairs, four additional bedrooms are joined by a bonus room, flex space and conveniently located laundry. The spacious primary suite includes three walk-in closets and a generous ensuite. The finished walk-out basement adds another dimension entirely—media room, home gym, game space, hobbies, guest accommodations or simply more room to spread out. Outside, a screened porch overlooks the private rear setting, creating an inviting place to dine, entertain or unwind. Sidewalks, a low HOA and convenient access to Apex-area shopping, dining, parks and everyday conveniences add to the appeal. The value here is difficult to match. 8107 Henderson offers more than extra square footage—it offers the space and flexibility to make the home work for the way you live.
- Listing Status:
- Active
- Date Added:
- September 17, 2026
- Data Last Updated:
- September 22, 2026 at 6:41AM
- Listing Office:
- Keller Williams Realty : 919-676-0600
- Listing Agent:
- Erica Jevons Sizemore : 919-740-7670
- MLS ID:
- 10193367

- General: GardenRain Gutters
- Style: Traditional
- Other Structures: PorchFront PorchDeckRear PorchScreenedPatio
- Parking: AttachedConcreteDrivewayGarage Faces FrontGarageInside Entrance
- Roofing: Shingle
- General: HardiPlank TypeStoneStucco2Slab
- HOA Amenities: 134.0Annually
- Originating MLS: Doorify MLS
- County: Wake
- Zoning: R12Lo23 Park At Langston Sub Ph1 Bm2004-00046067901398113000 0315601
- Fencing: Back YardFenced
- Water: Public
- Sewer: Public Sewer
- Source: Doorify MLS
This listing courtesy of Erica Jevons Sizemore , Keller Williams Realty
Monthly Payment
- Principal & Interest $
- Property Taxes $
- Home Insurance $
- VA Funding Fee $

Location
Similar Listings Nearby