4316 Mosaic Court, Apex, NC 27539
- 4 beds |
- 5 baths |
- 4,378 sqft
 Single-Family Home
  Built in 2020
  0.69acre lot
 3 car garage
  $228/sqft
  Listed 5 days ago
Property Description
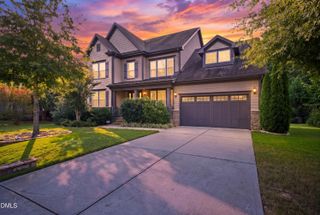
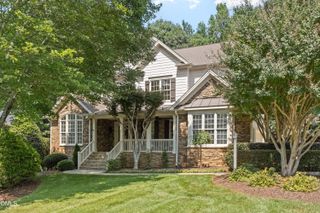
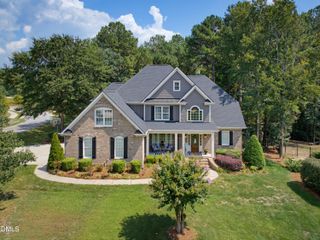
Exceptional space, privacy and upgrades set 4316 Mosaic Court apart. This modern farmhouse sits on a cul-de-sac lot in Stonewood Manor with impressive curb appeal, an expansive level fenced backyard, over $140,000 in builder upgrades and additional owner improvements. The flexible floor plan includes 4 bedrooms, 4.5 baths, a private office, loft, bonus room and flex room. The light-filled interior features beautiful flooring, plantation shutters, designer lighting and upgraded finishes throughout. The kitchen offers white cabinetry, Calcutta Gold quartz countertops, a large center island and abundant storage. A screened porch overlooks the private backyard with raised garden beds and a fire pit area—plenty of room for entertaining, gardening or relaxing outdoors. MAIN FLOOR PRIMARY suite and spacious secondary bedrooms. Additional features include a three-car garage with EV charger, fully paid solar panels, Charger ProH2O water conditioning system and excellent storage throughout. Beautifully finished and truly move-in ready, this home offers the space, privacy and upgrades buyers want without the wait or added expense of new construction. Welcome home!
- Listing Status:
- Active
- Date Added:
- September 18, 2026
- Data Last Updated:
- September 22, 2026 at 5:41AM
- Listing Office:
- RE/MAX United : 919-469-4700
- Listing Agent:
- Diane Donnelly : 919-740-6518
- MLS ID:
- 10193131

- General: GardenPrivate YardRain GuttersFenced Yard
- Style: FarmhouseTransitional
- Other Structures: Front PorchRear PorchScreened
- Parking: AttachedDrivewayElectric Vehicle Charging Station(s)Garage Faces SideGarageGarage Door OpenerInside EntranceOversizedTandem
- Roofing: Architectural Shingle
- Windows: Double Pane WindowsLow-Emissivity WindowsPlantation ShuttersWindow Coverings
- General: Fiber CementHardiPlank TypeStone Veneer2Crawlspace
- HOA Amenities: Storm Water Maintenance103.0Monthly
- Golf: None
- Originating MLS: Doorify MLS
- County: Wake
- Zoning: Lo9 Stonewood Manor Ph2 Bm2018-02197068901066261000 0466251
- Fencing: Back YardFencedPrivacyWood
- Utilities: Electricity ConnectedNatural Gas ConnectedWater ConnectedSeptic Connected
- Water: Shared Well
- Sewer: Septic Tank
- Source: Doorify MLS
This listing courtesy of Diane Donnelly , RE/MAX United
Monthly Payment
- Principal & Interest $
- Property Taxes $
- Home Insurance $
- VA Funding Fee $

Location
Similar Listings Nearby