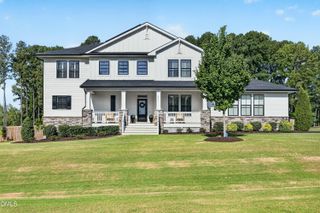
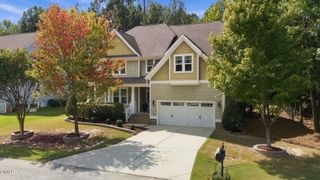
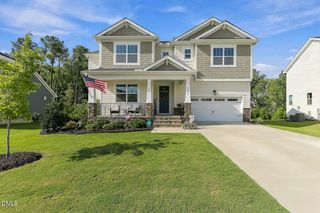
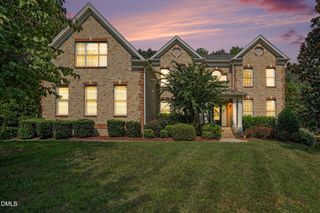
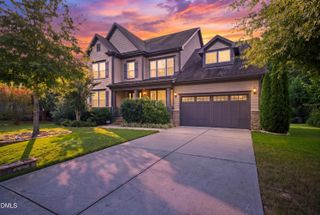
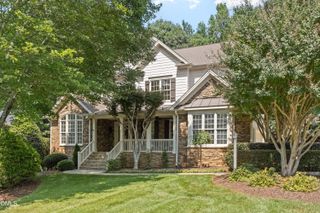
2200 Hedge Maple Drive, Raleigh, NC 27603
- 4 beds |
- 4 baths |
- 3,661 sqft
 Single-Family Home
  Built in 2006
  0.55acre lot
 2 car garage
  $256/sqft
  Listed 18 days ago
Property Description
Welcome home where thoughtful design, flexible living spaces, and a peaceful natural setting come together beautifully. This exceptional four-bedroom, four-bath residence offers the rare and highly sought-after convenience of two bedroom suites on the main level. The spacious primary retreat features a walk-in closet and ensuite bath with a relaxing jetted tub and separate shower. A second main-level guest suite with its own full bath provides wonderful privacy for family, overnight guests, or multigenerational living. At the heart of the home, the chef's kitchen is designed for both everyday living and effortless entertaining, featuring a center island, breakfast bar, and an open view into the cheerful breakfast nook and private backyard. A dedicated dining room offers an elegant setting for special occasions, while the welcoming foyer and beautiful new glass lighting create a stylish first impression. Flowing hardwood floors lead into the light-filled, vaulted family room, where a gas-log fireplace and custom-crafted built-ins add warmth and character. Upstairs, discover additional bedrooms, flexible space for a home office or study, and an expansive bonus room ready for movie nights, recreation, hobbies, or guests. Enjoy outdoor living from the inviting front porch or unwind on the large screened porch overlooking the private backyard and mature hardwood trees. A walk-in crawl space and custom-built storage shed provide exceptional storage for tools, lawn equipment, and outdoor gear. With its versatile floor plan, gracious entertaining spaces, and serene setting, this is the home you have been waiting for. Welcome home!
- Listing Status:
- Active
- Data Last Updated:
- September 22, 2026 at 6:18AM
- Listing Office:
- Compass -- Raleigh : 919-726-6548
- Listing Agent:
- Renee Smith : 919-337-3306
- MLS ID:
- 10190143
- General: Fire PitPrivate YardRain GuttersStorageOutbuildingShed(s)Storage
- Style: TraditionalTransitional
- Other Structures: OutbuildingShed(s)StorageEnclosedPorchFront PorchScreenedPatioCovered
- Parking: AttachedDrivewayGarageGarage Door OpenerGarage Faces Side
- Roofing: ArchitecturalShingle
- Windows: Blinds
- General: BrickBrick VeneerFiber CementShake Siding2Brick/Mortar
- Road/Access: Asphalt
- HOA Amenities: ManagementAnnually
- Originating MLS: AMLSNC_TRIANGLE
- County: Wake
- Zoning: Lo18 Westbury Sub Ph1 Bld2&3 Bm2004-00559068902771421000 0316433
- View: NeighborhoodTrees/WoodsView
- Utilities: Cable ConnectedElectricity ConnectedPropaneUnderground UtilitiesWater Connected
- Water: Community/Coop
- Sewer: Septic Tank
- Source: AMLSNC_TRIANGLE
This listing courtesy of Renee Smith , Compass -- Raleigh
Monthly Payment
- Principal & Interest $
- Property Taxes $
- Home Insurance $
- VA Funding Fee $