5413 W Oaks Drive, Fuquay Varina, NC 27526
- 4 beds |
- 4 baths |
- 3,672 sqft
 Single-Family Home
 Built in 1988
 1.04acre lot
 2 car garage
 $203/sqft
 Listed 1 month ago
Property Description
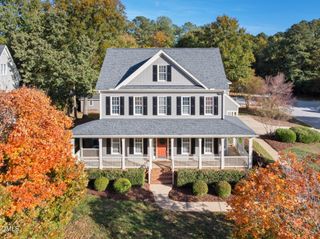
Space to gather, space to work, and space to retreat come together in a home that offers far more flexibility than its traditional four-side brick exterior might suggest. Set on a 1.04-acre corner lot, with a screened porch, deck, established gardens, and the rear property adjoining Hilltop Needmore Town Park & Preserve, this is a property designed to be enjoyed inside and out. Just beyond the backyard are 143 acres of preserved parkland with ponds and five miles of paved trails for walking, jogging, and biking. For me, this home is also personal. My family built it 38 years ago. This is where I celebrated birthdays, learned to cook in the kitchen, learned to drive on these streets, and spent countless hours talking on a phone with a cord stretched from the wall. Over the years, it became the setting for family gatherings, holidays, celebrations, and all the smaller moments that quietly become part of a family's story. That same sense of possibility still defines the home today. The main level balances everyday comfort with rooms that can play different roles throughout the day. The family room centers around a masonry fireplace with gas logs, while the kitchen connects gathering and meal-prep spaces with custom cabinetry, granite countertops, a gas cooktop, breakfast bar, dedicated coffee bar with pot filler, and an oversized pantry. A separate dining room with a coffered ceiling gives dinners and celebrations their own setting, while the office creates valuable space for working from home without taking over the main living areas. The screened porch and rear deck extend the living space outdoors. Upstairs, four bedrooms are joined by a bonus room with its own wet bar, creating another place to spread out for recreation, hobbies, media, or guests. And the flexibility does not end with the home's 3,672 square feet of finished living area. More than 2,000 additional square feet of unfinished space includes a 636-square-foot floored walk-up attic/storage area with permanent stairs and a 1,392-square-foot walkout basement with workshop, exercise, hobby, and storage potential—offering substantial room to use today and future finishing possibilities. The home has continued to evolve along the way. The kitchen was renovated in 2023, and 2026 brought fresh interior and exterior paint, new carpet, bathroom improvements, a new dishwasher, refinished walnut hardwoods in the bonus room, and new smoke and carbon monoxide detectors. Two HVAC systems were installed in 2018, the roof was replaced in 2019, Renewal by Andersen replacement windows were installed in phases from 2023-2025, and the home's polybutylene plumbing was replaced in 2000. Beyond the property itself, Hilltop Needmore Town Park & Preserve begins at the rear property, extending the outdoor experience into acres of trails and open space. Nearby, the Community Center adds indoor walking, fitness facilities, basketball, pickleball, volleyball, racquetball, and community programming. Add an approximately 880-square-foot attached two-car garage, an approximately 320-square-foot storage shed, whole-house water filtration and softener system, covered front porch, custom built-ins, no HOA, and no city taxes, and the result is a home with an uncommon amount of useful space—indoors, outdoors, and everywhere in between. For my family, it was the backdrop to 38 years of life. Now it is ready for new owners to bring their own traditions, celebrations, and stories to a home that has always had room for them.
- Listing Status:
- Pending
- Date Added:
- October 16, 2026
- Data Last Updated:
- November 12, 2026 at 4:40PM
- Listing Office:
- Coldwell Banker Advantage : 919-467-5111
- Listing Agent:
- Jennifer Coleman : 919-415-1322
- MLS ID:
- 10198327

- General: Breakfast BarBuilt-in FeaturesBookcasesCeiling Fan(s)Crown MoldingCoffered Ceiling(s)Double VanityEntrance FoyerEat-in KitchenGranite CountersHigh Speed InternetKitchen IslandPantryRecessed LightingSmart ThermostatSoaking TubWet BarWalk-In Closet(s)Butler's PantryShower OnlySeparate ShowerBathtub/Shower CombinationWalk-In ShowerRoom Over GarageSmooth Ceilings
- Appliances: CooktopDishwasherElectric Water HeaterGas CooktopMicrowavePlumbed For Ice MakerRefrigeratorRange HoodStainless Steel Appliance(s)Water PurifierWater Purifier OwnedWater SoftenerWater Softener Owned
- Laundry: Electric Dryer HookupLaundry RoomMain LevelWasher Hookup
- Basement: Exterior EntryInterior EntryStorage SpaceUnfinishedWalk-Out AccessWorkshop
- Flooring: CarpetHardwoodTile
- A/C: Central AirHeat PumpMulti Units
- Heating: Heat Pump
- Fireplace: Family RoomGas LogMasonryFireplace ScreenFireplaceFireplaces: 1
- General: Fire PitGardenRain Barrel/Cistern(s)Rain GuttersStorageShed(s)
- Style: TraditionalTransitional
- Other Structures: Shed(s)Front PorchDeckRear PorchScreenedCovered
- Parking: AttachedConcreteDrivewayGarage Faces FrontGarageOversizedParking Pad
- Roofing: ShingleArchitectural Shingle
- General: Brick Veneer2Block
- Road/Access: Asphalt
- Golf: Park
- Originating MLS: Doorify MLS
- County: Wake
- Zoning: RALO1 WEST-OAKS PH2 BM1985-011590678657089
- View: Park/Greenbelt
- Fencing: PartialPrivacy
- Utilities: Cable AvailableElectricity ConnectedNatural Gas ConnectedWater ConnectedSeptic Connected
- Water: Community Water
- Sewer: Septic Tank
- Source: Doorify MLS
This listing courtesy of Jennifer Coleman , Coldwell Banker Advantage
Monthly Payment
- Principal & Interest $
- Property Taxes $
- Home Insurance $
- VA Funding Fee $

Location
Similar Listings Nearby