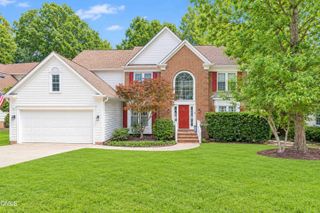
8204 Henderson Road, Apex, NC 27539
- 5 beds |
- 4 baths |
- 3,669 sqft
 Single-Family Home
  Built in 2013
  0.31acre lot
 2 car garage
  $217/sqft
  Listed 5 days ago
Property Description
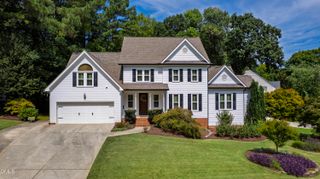
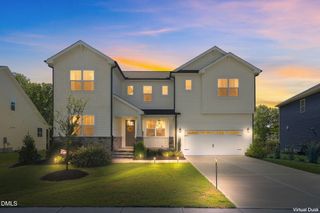
The home you have been waiting for! With 5 bedrooms, 4 baths, and 3,669 square feet, this home offers a floor plan that gives you plenty of options. The main floor features a private office, formal dining room, and guest bedroom with full bath. Across the back of the home, the kitchen, breakfast area, and large living room flow together with granite countertops, stainless steel appliances, gas cooktop, center island, built in cabinetry, plenty of natural light, and a gas fireplace anchoring the living room. Upstairs are four additional bedrooms, including an oversized primary suite with a separate sitting area, large bath, and two walk in closets. And wait until you see the huge bonus room! Custom built in closet systems throughout the home add exceptional storage and organization. Outside, enjoy the front porch, screened back porch, patio, and flat, fenced, private backyard surrounded by mature trees. The garage includes a Tesla charger. Fresh interior paint, new carpet, and modern light fixtures give the home a fresh look throughout. Pre inspected with repairs completed. Just minutes from Middle Creek Park, Middle Creek Community Library, Middle Creek Community Center, Middle Creek High School, shopping, dining, and I 540.
- Listing Status:
- Active
- Date Added:
- September 17, 2026
- Data Last Updated:
- September 22, 2026 at 5:41AM
- Listing Office:
- Real Broker LLC : 919-891-3612
- Listing Agent:
- Cynthia Quarantello : 919-830-9051
- MLS ID:
- 10193358

- General: Private YardFenced Yard
- Style: TraditionalTransitional
- Other Structures: PorchFront PorchRear PorchScreenedPatio
- Parking: DrivewayGarage
- Roofing: Architectural Shingle
- Windows: BlindsDouble Pane WindowsScreens
- General: ConcreteFrameFiber Cement2Crawlspace
- Road/Access: City Street
- HOA Amenities: Trail(s)Storm Water Maintenance405.0Annually
- Originating MLS: Doorify MLS
- County: Wake
- Zoning: R12Lo70 Belmont Cluster Ph2 Bm2004-2301067901388449000 0331909
- Fencing: Back YardOtherPerimeter
- Utilities: Natural Gas ConnectedSewer ConnectedWater Connected
- Water: Public
- Sewer: Public Sewer
- Source: Doorify MLS
This listing courtesy of Cynthia Quarantello , Real Broker LLC
Monthly Payment
- Principal & Interest $
- Property Taxes $
- Home Insurance $
- VA Funding Fee $

Location
Similar Listings Nearby
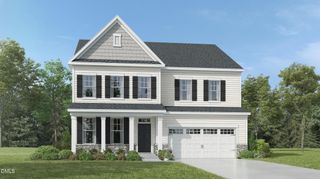
 New - 1 day ago