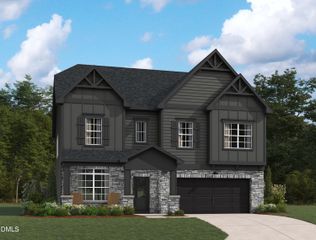
5317 Boylston Drive, Fuquay Varina, NC 27526
- 4 beds |
- 4 baths |
- 3,753 sqft
 Single-Family Home
  Built in 2023
  0.27acre lot
 2 car garage
  $201/sqft
  Listed 10 days ago
Property Description
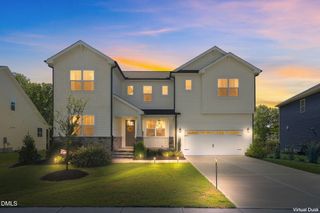
Meticulously upgraded and designed to impress, this stunning 4-bedroom, 3.5-bath home perfectly blends modern luxury with everyday convenience. From the welcoming covered front porch to the custom permanent exterior lighting system providing brilliant year-round curb appeal to the thoughtful upgrade everywhere you turn. Step inside to a spacious, light-filled interior featuring soaring ceilings, beautiful hardwood floors and a flexible floor plan designed for both entertaining and everyday living. French doors open to a versatile main-level room ideal for a private home office or guest bedroom. The inviting main living area is anchored by a fireplace and flows effortlessly into the gourmet kitchen, where gorgeous quartz countertops, a gas cooktop, tile backsplash, under-cabinet lighting, premium finishes and an oversized pantry combine style with incredible functionality. Retreat to the first floor spacious owner's suite featuring a tray ceiling and an enormous walk-in closet. The beautifully appointed owner's bath offers tile flooring and a large walk-in shower with tile surround. Generously sized secondary bedrooms and baths provide plenty of space for family and guests. Outdoor living may be one of this home's best features! Step onto the screened porch and enjoy a peaceful, tree-lined backyard view that creates a private backdrop for morning coffee, evening relaxation or entertaining without the bugs. Even the garage has been thoughtfully upgraded, offering abundant storage plus a dedicated electric vehicle charging station—making this home truly future-ready. Located in desirable High Grove Oaks with convenient access to Fuquay-Varina's growing selection of shopping, dining and everyday conveniences, as well as Downtown Fuquay-Varina, Hwy 55 and US-401. Enjoy nearby parks, recreation and miles of walking and biking opportunities throughout Fuquay-Varina's expanding trail and greenway system. From the high-end finishes and flexible living spaces to the screened porch, wooded views, exceptional storage and smart upgrades, every detail has already been handled. Move in and enjoy!
- Listing Status:
- Active
- Date Added:
- September 16, 2026
- Data Last Updated:
- September 22, 2026 at 5:41AM
- Listing Office:
- Relevate Real Estate Inc. : 919-395-0735
- Listing Agent:
- Adrienne Zetterquist : 919-810-6148
- MLS ID:
- 10192406

- General: Rain GuttersSmart Camera(s)/RecordingSmart Light(s)Smart Lock(s)
- Style: Craftsman
- Other Structures: EnclosedPorchFront PorchDeckRear PorchScreenedPatioCovered
- Parking: DrivewayEnclosedGarageGarage Door OpenerInside EntranceLightedOn SiteStorageParking spaces: 4
- Roofing: Shingle
- Windows: Insulated WindowsScreens
- General: Fiber CementStone2Crawlspace
- Road/Access: Asphalt
- HOA Amenities: PlaygroundPool210.0Quarterly
- Originating MLS: Doorify MLS
- County: Wake
- Zoning: RLD-CLo21 High Grove Oaks Ph1-2 Bm2024-00234066802978860000 0508201
- View: Trees/Woods
- Water: Public
- Sewer: Public Sewer
- Source: Doorify MLS
This listing courtesy of Adrienne Zetterquist , Relevate Real Estate Inc.
Monthly Payment
- Principal & Interest $
- Property Taxes $
- Home Insurance $
- VA Funding Fee $

Location
Similar Listings Nearby
 New - 1 day ago