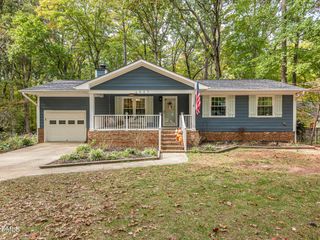
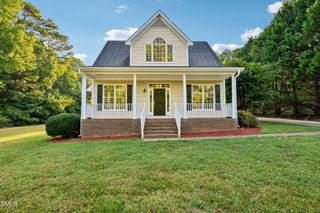
8604 Bostian Drive, Apex, NC 27539
- 3 beds |
- 2 baths |
- 1,251 sqft
 Single-Family Home
 Built in 1980
 1.05acre lot
 2 car garage
 $340/sqft
 Listed 27 days ago
Property Description
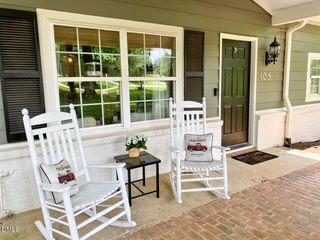
Close to everything but feels private and just a few minutes off of HWY 540 makes this a convenient drive! This 3-bedroom, 2-bath ranch home outside the city limits offers comfortable living on a generous 1-acre lot with a 2-car garage. The open floor plan flows naturally throughout the first floor, where the owner updated in 2017 stainless steel appliances, beautiful countertops, cabinets, flooring and a tile backsplash distinguish the updated kitchen. The dining area connects to a spacious deck overlooking the private treed backyard. The owner's suite provides a peaceful retreat with rear-yard views. This well-maintained residence combines thoughtful updates with a practical layout ideal for everyday living. No city taxes and HOA fees! Additional upgrades in 2017 included windows, new front door, garage doors, roof, gutters (added as not on originally), flooring throughout, water heater, ductwork, insulation under the house and HVAC was replaced. New vapor barrier as of 2026 installed which has a termite bond !
- Listing Status:
- Pending
- Date Added:
- October 16, 2026
- Data Last Updated:
- November 12, 2026 at 7:42AM
- Listing Office:
- Abshure Realty Group LLC : 919-355-7653
- Listing Agent:
- Krista Abshure : 919-753-6518
- MLS ID:
- 10198720

- General: Breakfast BarCeiling Fan(s)ChandelierEntrance FoyerOpen FloorplanPantryRecessed LightingWalk-In ShowerSmooth Ceilings
- Appliances: DishwasherFree-Standing Gas RangeFree-Standing RefrigeratorFree-Standing RangeGas RangeIce MakerMicrowaveRefrigeratorStainless Steel Appliance(s)Water Heater
- Laundry: InsideLaundry RoomMain LevelSinkWasher Hookup
- Flooring: See Remarks
- A/C: Central AirCeiling Fan(s)
- Heating: Central
- Fireplace: Living RoomMasonryRaised HearthFireplaceFireplaces: 1
- Disability Feature: Level Flooring
- General: Private YardRain GuttersStorage
- Style: RanchTraditional
- Other Structures: PorchFront PorchDeckRear PorchPatioCovered
- Parking: AttachedDrivewayGarageGarage Door OpenerParking spaces: 5
- Roofing: Shingle
- Windows: Double Pane WindowsScreens
- General: Wood Siding1Crawlspace
- Originating MLS: Doorify MLS
- County: Wake
- Zoning: RALo46 Glendale Sub Phc Bm1979-00180067904747438000 0109699
- View: ForestTrees/Woods
- Fencing: None
- Utilities: Electricity ConnectedWater ConnectedSeptic Connected
- Water: Community Water
- Sewer: Septic Tank
- Source: Doorify MLS
This listing courtesy of Krista Abshure , Abshure Realty Group LLC
Monthly Payment
- Principal & Interest $
- Property Taxes $
- Home Insurance $
- VA Funding Fee $

Location
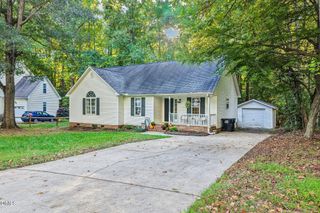
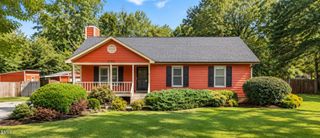
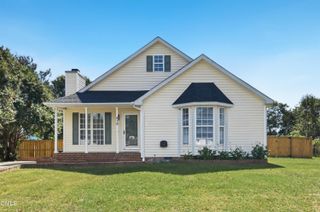
Similar Listings Nearby