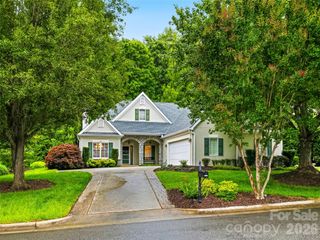
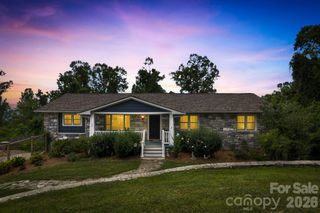
18 Oak Springs Drive, Arden, NC 28704
- 4 beds |
- 4 baths |
- 2,792 sqft
 Single-Family Home
  Built in 2012
  9,583sqft lot
 2 car garage
  $260/sqft
  Listed 6 months ago
Property Description
Private Creekside Living Minutes from Biltmore Park - NO FLOODING OR DAMAGE from Hurricane Helene or any storm! Priced to sell!!! Tucked away at the end of a quiet cul-de-sac, this beautifully updated South Asheville home offers the perfect blend of privacy, convenience, and effortless living. Just minutes from Biltmore Park, the Blue Ridge Parkway, and downtown Asheville, you'll feel worlds away as you relax to the peaceful sounds of the creek flowing just beyond your backyard. Inside, the thoughtfully designed floor plan features true main-level living with the primary suite, kitchen, laundry, and living spaces all on one level. Vaulted ceilings, abundant natural light, and warm, modern finishes create an inviting atmosphere that feels both elevated and comfortable. The flexible layout offers exceptional versatility with additional bedrooms, a bonus room or guest suite with ensuite bath, generous storage, and a basement that can adapt to your lifestyle, whether you need space for guests, a home office, fitness area, or multigenerational living. Outdoor spaces are equally inviting, with a covered porch and patio surrounded by mature landscaping and evergreen trees that provide year-round privacy with minimal maintenance. Additional features include a brand new A/C unit, natural gas fireplace, tankless water heater, electric vehicle charger, and an oversized garage with extra storage and workspace. If you've been searching for a move-in-ready home that offers both convenience and a peaceful mountain setting, 18 Oak Springs Drive is the opportunity you've been waiting for.
- Listing Status:
- Active
- Data Last Updated:
- August 11, 2026 at 7:17AM
- Listing Office:
- Realty ONE Group Pivot Asheville : 828-595-2494
- MLS ID:
- 4343795

- Style: FarmhouseTraditional
- Other Structures: PorchBalconyFront PorchDeckRear PorchPatioCovered
- Parking: DrivewayAttached GarageGarage Door OpenerGarage Faces SideKeypad Entry
- Roofing: AluminumMetal
- Windows: Insulated Window(s)Window Treatments
- General: Site BuiltBasementPermanent
- Road/Access: ConcretePaved
- HOA Amenities: 400.0Annually
- Originating MLS: carolina
- County: Buncombe
- Zoning: R-19634-43-8038-00000
- View: Water
- Fencing: Back Yard
- Utilities: Cable ConnectedElectricity ConnectedNatural GasUnderground Power Lines
- Water: City
- Sewer: Public Sewer
- Source: carolina
This listing courtesy of Realty ONE Group Pivot Asheville
Monthly Payment
- Principal & Interest $
- Property Taxes $
- Home Insurance $
- VA Funding Fee $