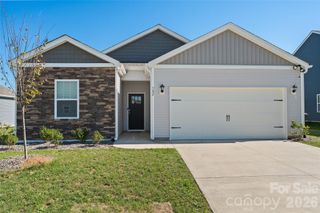
36 Tempie Lane, Arden, NC 28704
- 3 beds |
- 2 baths |
- 1,259 sqft
 Single-Family Home
 Built in 2020
 0.55acre lot
 —— car garage
 $298/sqft
 Listed 29 days ago
Property Description
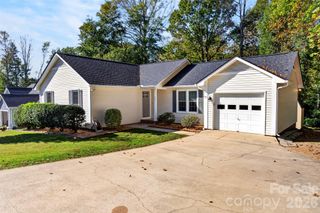
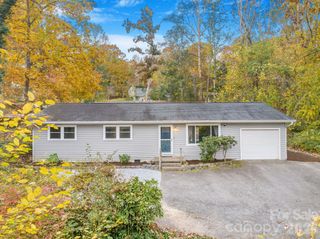
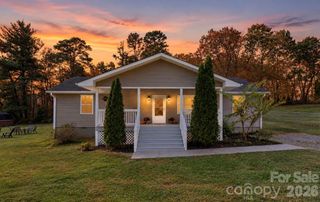
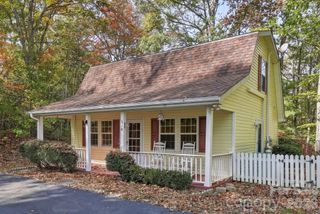
Discover effortless modern living in desirable Arden! Constructed in 2020 and impeccably maintained, this turn-key 3-bedroom home sits on a 0.55-acre lot, offering complete peace of mind with a completed pre-inspection (items addressed) and recently pumped septic. Step inside to a light-filled open floor plan featuring beautiful hardwood flooring through the main living areas—an ideal layout for entertaining. The cook's kitchen comes equipped with sleek stainless steel appliances and a central island, flowing seamlessly into the dining and living spaces. The private primary suite serves as a luxurious retreat, featuring a deep walk-in closet and an ensuite bath with an oversized walk-in shower and deep soaking tub. A split-bedroom design offers maximum privacy with two additional spacious bedrooms. Step outside to an outdoor haven featuring a large back porch, a cozy fire pit area for mountain evenings, raised garden beds for fresh herbs and veggies, and a fully fenced yard for pets. A sizeable storage shed provides ample space for all your outdoor tools or mountain adventure gear. Minutes from South Asheville's top shopping, dining, and entertainment! This is a great opportunity for a move-in ready home in a prime location—schedule your showing!
- Listing Status:
- Active
- Data Last Updated:
- November 10, 2026 at 2:18PM
- Listing Office:
- Looking Glass Realty : 828-883-4663
- MLS ID:
- 4431391

- General: Fire PitShed(s)
- Style: Traditional
- Other Structures: PorchFront PorchRear Porch
- Parking: Driveway
- Roofing: Architectural Shingle
- Windows: Insulated Window(s)
- General: Off Frame ModularCrawl Space
- Road/Access: GravelDirt
- Originating MLS: carolina
- County: Buncombe
- Zoning: R-39663-08-5508-00000
- Fencing: Back YardChain LinkPartial
- Water: City
- Sewer: Septic Installed
- Source: carolina
This listing courtesy of Looking Glass Realty
Monthly Payment
- Principal & Interest $
- Property Taxes $
- Home Insurance $
- VA Funding Fee $