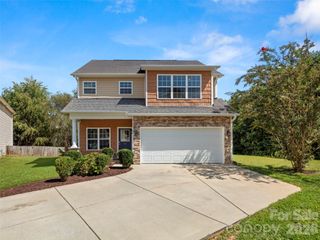
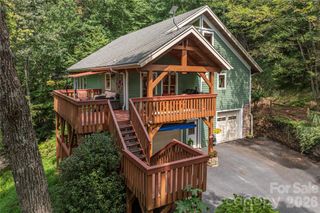
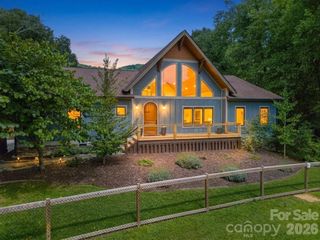
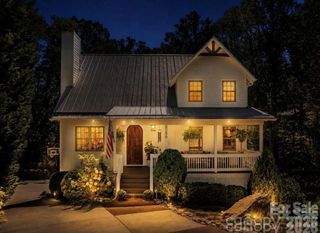
98 Soapstone Creek Drive, Arden, NC 28704
- 3 beds |
- 3 baths |
- 2,837 sqft
 Single-Family Home
  Built in 2006
  1.47acre lot
 3 car garage
  $263/sqft
  Listed 17 days ago
Property Description
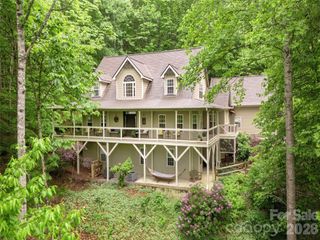
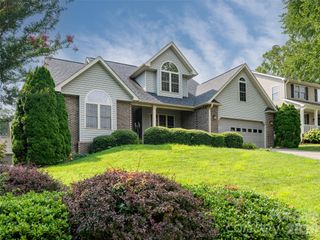
Live your best mountain life in this three-bedroom, three bath custom-built home within a private gated community. Main level living only minutes from multiple shopping and dining options. Chef's kitchen features hickory cabinets, a newer gas cooktop and range hood and a large granite island for gathering around. Great room with white pine tongue & groove ceiling and accent wall opens to a large covered deck for catching the breezes and grilling out. Stacked rock see-through fireplace with hand-carved walnut mantel and ventless gas logs for convenience. Formal dining room currently used as main level office. Large primary suite features a jetted tub and spacious walk-in closet. Your guests will appreciate the main level bedroom and private full bath. Downstairs, the family room is plumbed for a wet bar. There you'll also find the third bedroom, a full bath and an office/bonus room as well as additional storage space. Garage space for three cars plus a workshop-a rare find! Community green space includes a tennis court, playground and pond.
- Listing Status:
- Active
- Data Last Updated:
- September 22, 2026 at 8:18PM
- Listing Office:
- Southern Homes of the Carolinas, Inc : 704-896-2000
- MLS ID:
- 4422069

- Style: Ranch
- Other Structures: DeckPatioCovered
- Parking: DrivewayAttached GarageGarage Door OpenerGarage Faces FrontGarage Faces Rear
- Roofing: Architectural Shingle
- Windows: Insulated Window(s)
- General: Site BuiltBasement
- Road/Access: ConcretePaved
- HOA Amenities: 208.33Monthly
- Originating MLS: carolina
- County: Henderson
- Zoning: R39975305
- Restrictions: Covenants for Soapstone Creek Estates
- Utilities: Electricity ConnectedPropaneUnderground Power Lines
- Water: Well
- Sewer: Septic Installed
- Source: carolina
- Exclusions: EV charger
This listing courtesy of Southern Homes of the Carolinas, Inc
Monthly Payment
- Principal & Interest $
- Property Taxes $
- Home Insurance $
- VA Funding Fee $