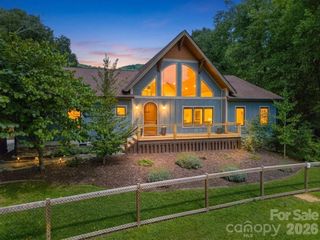
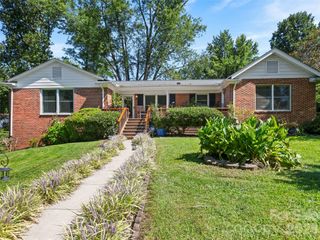
1341 Double Knob Drive, Arden, NC 28704
- 3 beds |
- 3 baths |
- 3,160 sqft
 Single-Family Home
 Built in 2007
 3.03acre lot
 2 car garage
 $253/sqft
 Listed 12 days ago
Property Description
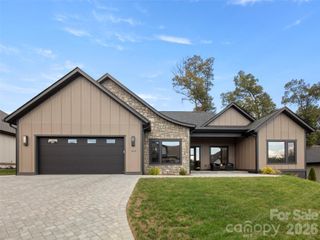
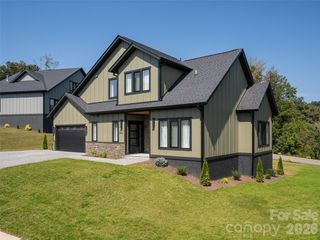
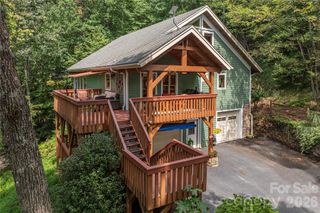
Peak leaf season is the perfect time to fall in love with this spacious, private home offering sweeping mountain views. This custom home has a versatile floor plan with expansive main floor living areas. Hardwood floors flow through the great room with vaulted ceilings to the dining room and kitchen; oversized windows let natural light pour in. The kitchen features maple cabinetry and granite counters, along with Thermador double ovens, a Thermador gas cooktop, and a new SS refrigerator. Sip coffee in the breakfast area and admire nature. The primary suite has a dressing room and en suite bathroom with a garden tub, walk-in shower, water closet, and dual vanities. Off of the primary suite, find a screened porch with a hot tub! Downstairs is a large den that leads out to a flagstone patio. Two more bedrooms and a full bathroom are found on the lower level. The house is lovely and ready to be personalized to become your dream home! Avery Park has much to offer; enjoy the varied neighborhood amenities: walking trails, tennis and pickleball courts, a playground, a picnic area, a community pool with a cabana, as well as a fishing pond stocked with bass, catfish, and sunfish!
- Listing Status:
- Active
- Data Last Updated:
- November 10, 2026 at 4:16PM
- Listing Office:
- Preferred Properties : 828-258-2953
- MLS ID:
- 4438110

- General: Hot Tub
- Style: Transitional
- Other Structures: Front PorchDeckScreenedPatio
- Parking: DrivewayAttached GarageGarage Door OpenerKeypad Entry
- Roofing: Architectural Shingle
- Windows: Insulated Window(s)Window Treatments
- General: Site BuiltBasement
- Road/Access: AsphaltPaved
- HOA Amenities: 1470.0Semi-Annually
- Originating MLS: carolina
- County: Buncombe
- Zoning: R-1962327352500000
- View: Long RangeMountain(s)Winter
- Restrictions: CCRs Attached
- Water: Well
- Sewer: Septic Installed
- Source: carolina
This listing courtesy of Preferred Properties
Monthly Payment
- Principal & Interest $
- Property Taxes $
- Home Insurance $
- VA Funding Fee $