101 Castlerock Drive, Asheville, NC 28806
- 4 beds |
- 3 baths |
- 3,171 sqft
 Single-Family Home
  Built in 1966
  0.34acre lot
 1 car garage
  $237/sqft
  Listed 16 days ago
Property Description
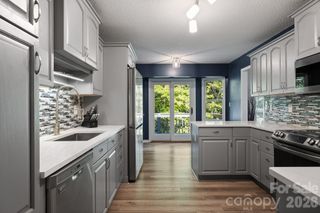
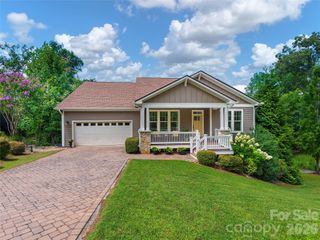
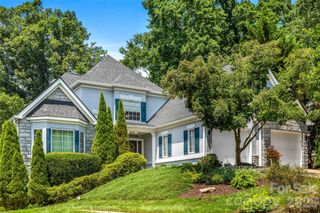
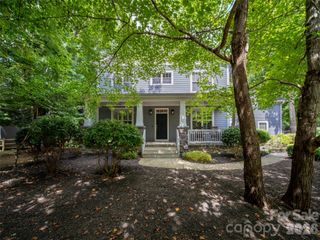
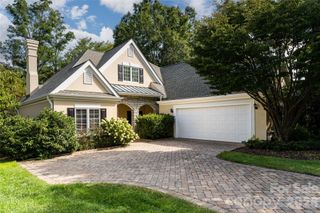
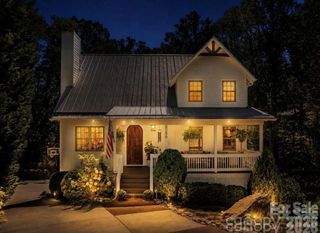
Welcome to 101 Castlerock Dr! This ranch-style home on a 0.34-acre lot is brimming with character and charm! With 3,171 square feet of combined living space, this 4-bedroom, 3-bathroom home has room for the whole family to spread out and the pride of ownership is evident throughout as the sellers have lovingly maintained this home. On the main level, find a spacious, sunny sitting room, cozy family room, functional formal dining room, and truly wonderful sun room with its own mini-split! There are 3 bedrooms and 2 bathrooms on the main level, with a full 1-bedroom, 1-bathroom apartment in the basement with it's own entrance to serve as a guest suite, as space for extended family, or for income potential! The roof has recently been replaced, giving the next owners peace of mind. This popular Bent Creek neighborhood with mature trees throughout is so special as well! It features a community park with pavilion, basketball courts and a pump track, where community gathers for a number of events. Meet your neighbors, make new friends, be involved as little or as much as you would like to be! What’s more, for the outdoor enthusiast, this community provides convenient access to neighboring trails: take the community trail to Rice Pinnacle Rd to connect to “Hard Times Trail” by Lake Powhatan Park for hiking, running, and biking!
- Listing Status:
- Active
- Data Last Updated:
- September 22, 2026 at 7:18AM
- Listing Office:
- Howard Hanna Beverly-Hanks Asheville-Downtown : 828-254-7221
- MLS ID:
- 4418142

- General: Shed(s)
- Style: Ranch
- Other Structures: Front PorchPatio
- Parking: BasementAttached GarageGarage Faces Side
- Roofing: Architectural Shingle
- General: Site BuiltBasement
- Road/Access: ConcretePaved
- Originating MLS: carolina
- County: Buncombe
- Zoning: R-19626502411
- Utilities: Electricity ConnectedFiber OpticsNatural GasUnderground Utilities
- Water: Community Well
- Sewer: Other - See Remarks
- Source: carolina
This listing courtesy of Howard Hanna Beverly-Hanks Asheville-Downtown
Monthly Payment
- Principal & Interest $
- Property Taxes $
- Home Insurance $
- VA Funding Fee $