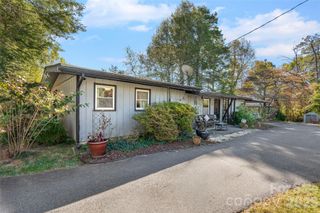
103 Craggy Ridge Lane, Asheville, NC 28804
- 3 beds |
- 2 baths |
- 1,625 sqft
 Single-Family Home
 Built in 1950
 0.43acre lot
 —— car garage
 $243/sqft
 Listed 14 days ago
Property Description
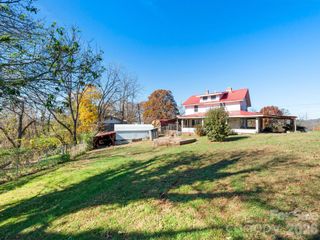
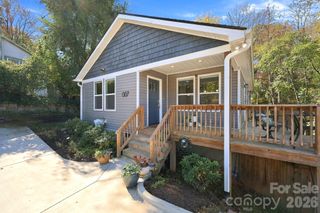
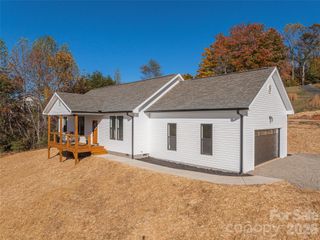
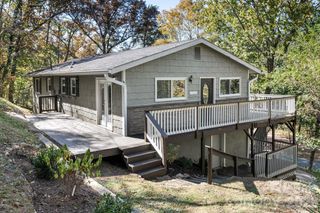
Completely renovated from top to bottom, this beautifully transformed home delivers the appeal of like-new living with an exceptional level of quality and attention to detail, remarkably close to downtown Asheville. Offering 1,625 square feet of single-level living, the interior showcases gorgeous new hardwood floors, abundant natural light, and an open-concept design connecting the spacious living and dining areas with a stunning new kitchen. White Shaker-style cabinetry, elegant countertops, stainless steel appliances, and generous workspace create a sophisticated culinary space. Three bedrooms and two beautifully renovated full baths include an impressive primary suite with a double-vanity bath and a spacious walk-in closet. Two enclosed, window-lined sunrooms add distinctive character and inviting spaces to relax or entertain. A new roof, expansive two-car carport, and large unfinished basement further elevate the property's appeal, with outstanding potential for storage, a workshop, or future expansion. With the extensive renovation already complete, enjoy the confidence of major improvements behind you and the prospect of years of low-maintenance living ahead. All of this within easy reach of downtown Asheville, Woodfin's Riverside Park, and the newly opened Taylor's Wave, bringing the best of the area's urban amenities and riverfront recreation close to home.
- Listing Status:
- Active
- Data Last Updated:
- November 10, 2026 at 4:16PM
- Listing Office:
- Keller Williams Professionals : 828-553-7893
- MLS ID:
- 4436688

- Style: Ranch
- Other Structures: EnclosedFront PorchDeckCovered
- Parking: Attached CarportDriveway
- Roofing: Architectural Shingle
- General: Site BuiltBasement
- Road/Access: GravelPaved
- Originating MLS: carolina
- County: Buncombe
- Zoning: R-109720-82-7444-00000
- Utilities: Electricity Connected
- Water: City
- Sewer: Septic Installed
- Source: carolina
This listing courtesy of Keller Williams Professionals
Monthly Payment
- Principal & Interest $
- Property Taxes $
- Home Insurance $
- VA Funding Fee $

 New - 1 day ago