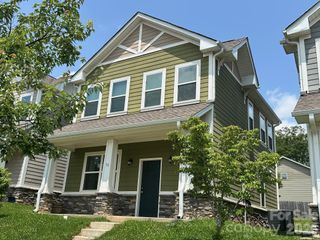
7 Cole Street, Asheville, NC 28803
- 3 beds |
- 2 baths |
- 1,328 sqft
 Single-Family Home
 Built in 2022
 10,019sqft lot
 —— car garage
 $346/sqft
 Listed 8 days ago
Property Description
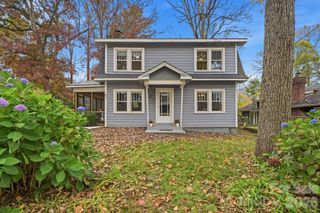
Modern comfort meets exceptional convenience in this beautifully maintained Asheville-area home. Thoughtfully designed and filled with natural light, this inviting 3-bedroom, 2-bath residence offers effortless living in an incredibly convenient location, just minutes from Biltmore Village, the historic Biltmore Estate, downtown Asheville, and Mission Hospital. Built in 2023, this home boasts an open-concept design creating a natural flow between the spacious kitchen and living area, offering an ideal setting for both everyday living and entertaining. Contemporary finishes, modern upgrades, and a striking stone fireplace feature bring warmth and character to the interior, while abundant natural light enhances the home's welcoming atmosphere. Outside, the fully fenced backyard provides a private setting perfect for pets and entertaining and offers room to expand your backyard dreams on the large .23 acre lot. Enjoy your morning coffee, start up the BBQ grill or unwind in the evenings on the partially covered front porch. Have large recreation equipment or hobbies? The home offers exceptional storage opportunities, including a high-ceiling crawlspace and additional attic storage, which add another layer of functionality and versatility. A level 2, EV charger has been thoughtfully installed and conveys. Whether envisioned as a full-time residence, a refined Asheville getaway, or a convenient lock-and-leave retreat, this home offers an appealing balance of modern comfort and low-maintenance living. With its proximity to Asheville's celebrated dining, shopping, cultural attractions, and everyday essentials, this is an opportunity to enjoy the lifestyle and convenience that make this area so desirable. The home has been pre-inspected for your convenience!
- Listing Status:
- Active
- Data Last Updated:
- November 10, 2026 at 2:18PM
- Listing Office:
- Keller Williams Professionals : 828-254-7253
- MLS ID:
- 4438334

- General: None
- Style: Contemporary
- Other Structures: PorchSide PorchCovered
- Parking: DrivewayElectric Vehicle Charging Station(s)Parking Space(s)
- Roofing: Architectural Shingle
- Windows: Insulated Window(s)
- General: Site BuiltCrawl Space
- Road/Access: ConcretePaved
- Originating MLS: carolina
- County: Buncombe
- Zoning: RS89648-91-9160-00000
- Fencing: Back YardFencedWood
- Water: City
- Sewer: Public Sewer
- Source: carolina
- Exclusions: Picture Frame TV in primary bedroomsecurity cameras and equipment and washer and dryer
This listing courtesy of Keller Williams Professionals
Monthly Payment
- Principal & Interest $
- Property Taxes $
- Home Insurance $
- VA Funding Fee $

 New - 3 days ago