53 Laurel Loop, Asheville, NC 28806
- 3 beds |
- 1 bath |
- 1,288 sqft
 Single-Family Home
 Built in 1927
 0.3acre lot
 —— car garage
 $384/sqft
 Listed 3 days ago
Property Description
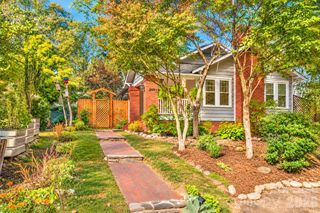
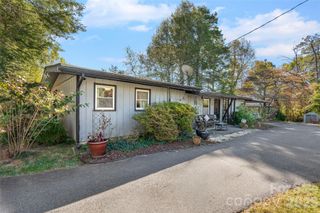
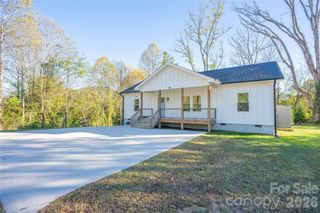
Classic Asheville Charm Meets Thoughtful Modern Updates! Built in 1927, this charming 3-bedroom, 1-bath home blends vintage character with an impressive list of improvements. The property also includes the neighboring parcel at 53 Laurel Loop, offering a combined 0.30-acres and additional possibilities to build or just have some extra breathing room. Located in a friendly, established neighborhood, it's just minutes from the shops and restaurants along Haywood Road and Downtown Asheville. Inside, you'll find inviting living spaces, a beautifully remodeled kitchen with granite countertops and updated appliances, and a completely renovated bathroom. Upstairs, three comfortable bedrooms feature new carpeting and updated window treatments. The welcoming screened-in porch offers the perfect spot for morning coffee, evening guitar picking, or playing cards with friends. This home is also listed without the lot next door for a lower price- see MLS 4439271. Significant improvements include foundation work completed to engineering plans, a new electrical panel, main sewer line and plumbing connections, a new roof, modern insulated windows with a transferable lifetime warranty, and numerous additional interior and exterior updates. Recent improvements also include driveway enhancements, yard regrading, drainage improvements, and a refreshed screened-in porch. Offering a wonderful combination of 1920s character, meaningful updates, additional land, and a convenient Asheville location, this property is ready for its next chapter!
- Listing Status:
- Active
- Data Last Updated:
- November 10, 2026 at 3:17PM
- Listing Office:
- Patton Allen Real Estate LLC : 828-348-1154
- MLS ID:
- 4441294

- Style: Colonial
- Other Structures: Awning(s)ScreenedSide Porch
- Parking: DrivewayOn Street
- Roofing: Architectural ShingleMetal
- Windows: Insulated Window(s)Window Treatments
- General: Site BuiltBasement
- Road/Access: ConcretePaved
- Originating MLS: carolina
- County: Buncombe
- Zoning: RM89628-98-6408-00000
- Fencing: Partial
- Utilities: Natural Gas
- Water: City
- Sewer: Public Sewer
- Source: carolina
This listing courtesy of Patton Allen Real Estate LLC
Monthly Payment
- Principal & Interest $
- Property Taxes $
- Home Insurance $
- VA Funding Fee $